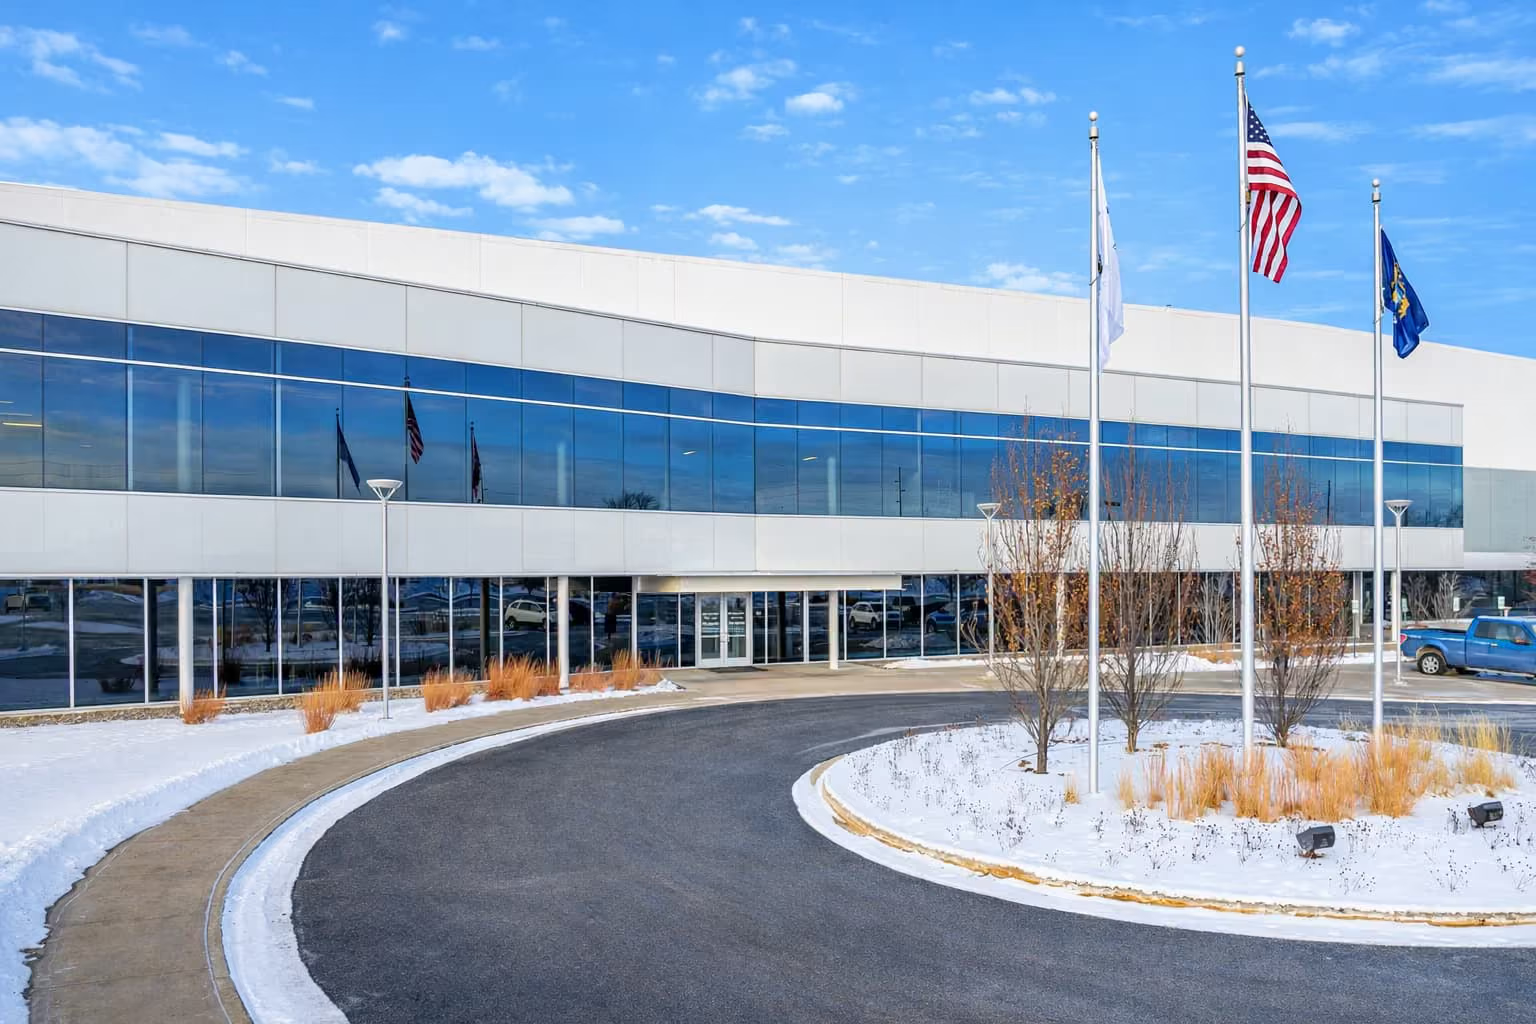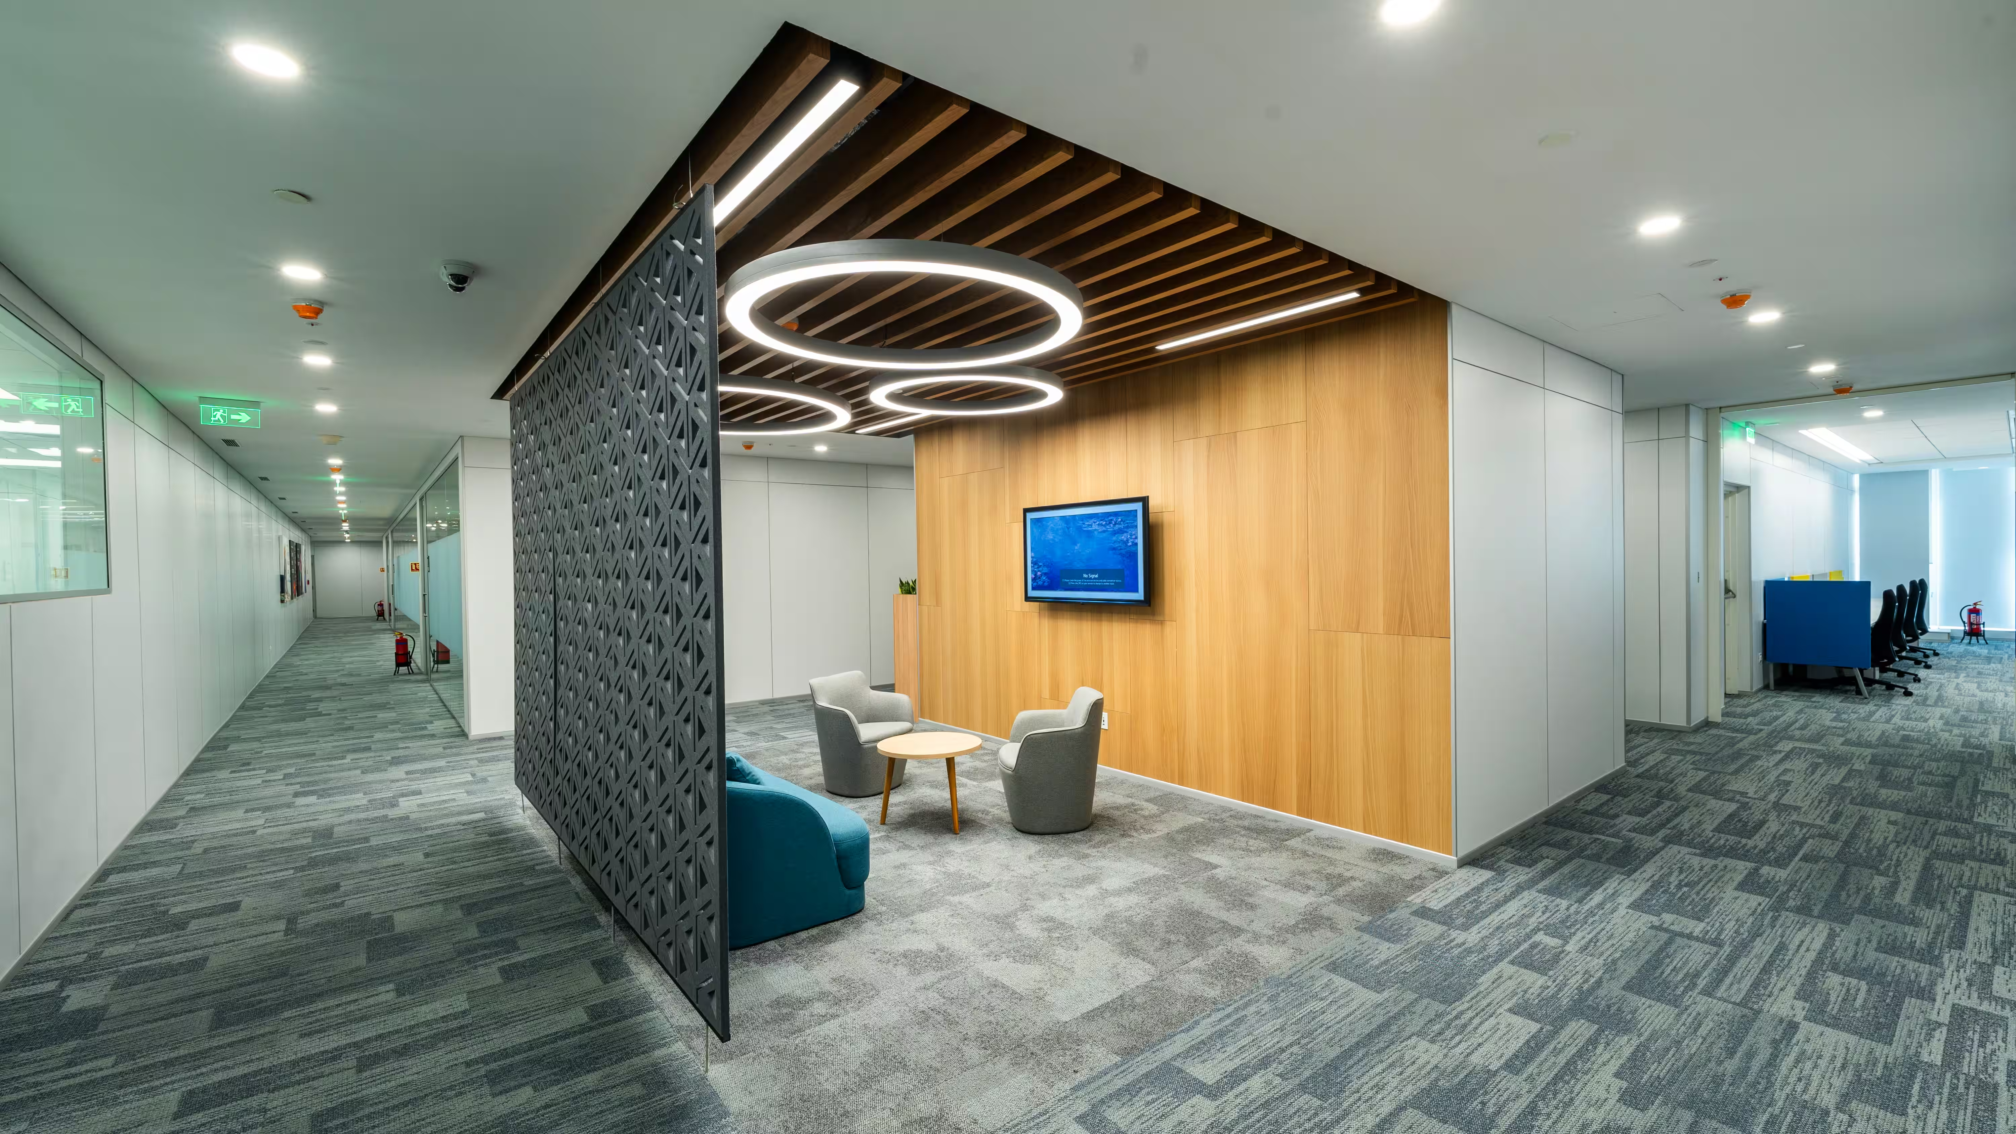
A global medical technology leader partnered with Vestian as its Integrated Service Delivery Partner to develop a highly specialized 106,000 sq. ft. facility in Hyderabad. Designed to accommodate approximately 440 employees, the facility brings together advanced research, testing, prototyping, and supporting workplace environments within a single integrated setting.
At the heart of the facility are 11 specialized laboratories, Cybersecurity, Einstein, Wet, Mechanical Testing, Software Testing, 3D Prototyping, Vent, Lathe Machine, Navigation, RTG-Spine O-arm and CVG—supporting activities ranging from medical instrument and ventilator testing to software development, cybersecurity, mechanical testing, prototyping and equipment evaluation. Each laboratory required specialized infrastructure, controlled environments and carefully coordinated engineering systems to meet its distinct operational requirements.
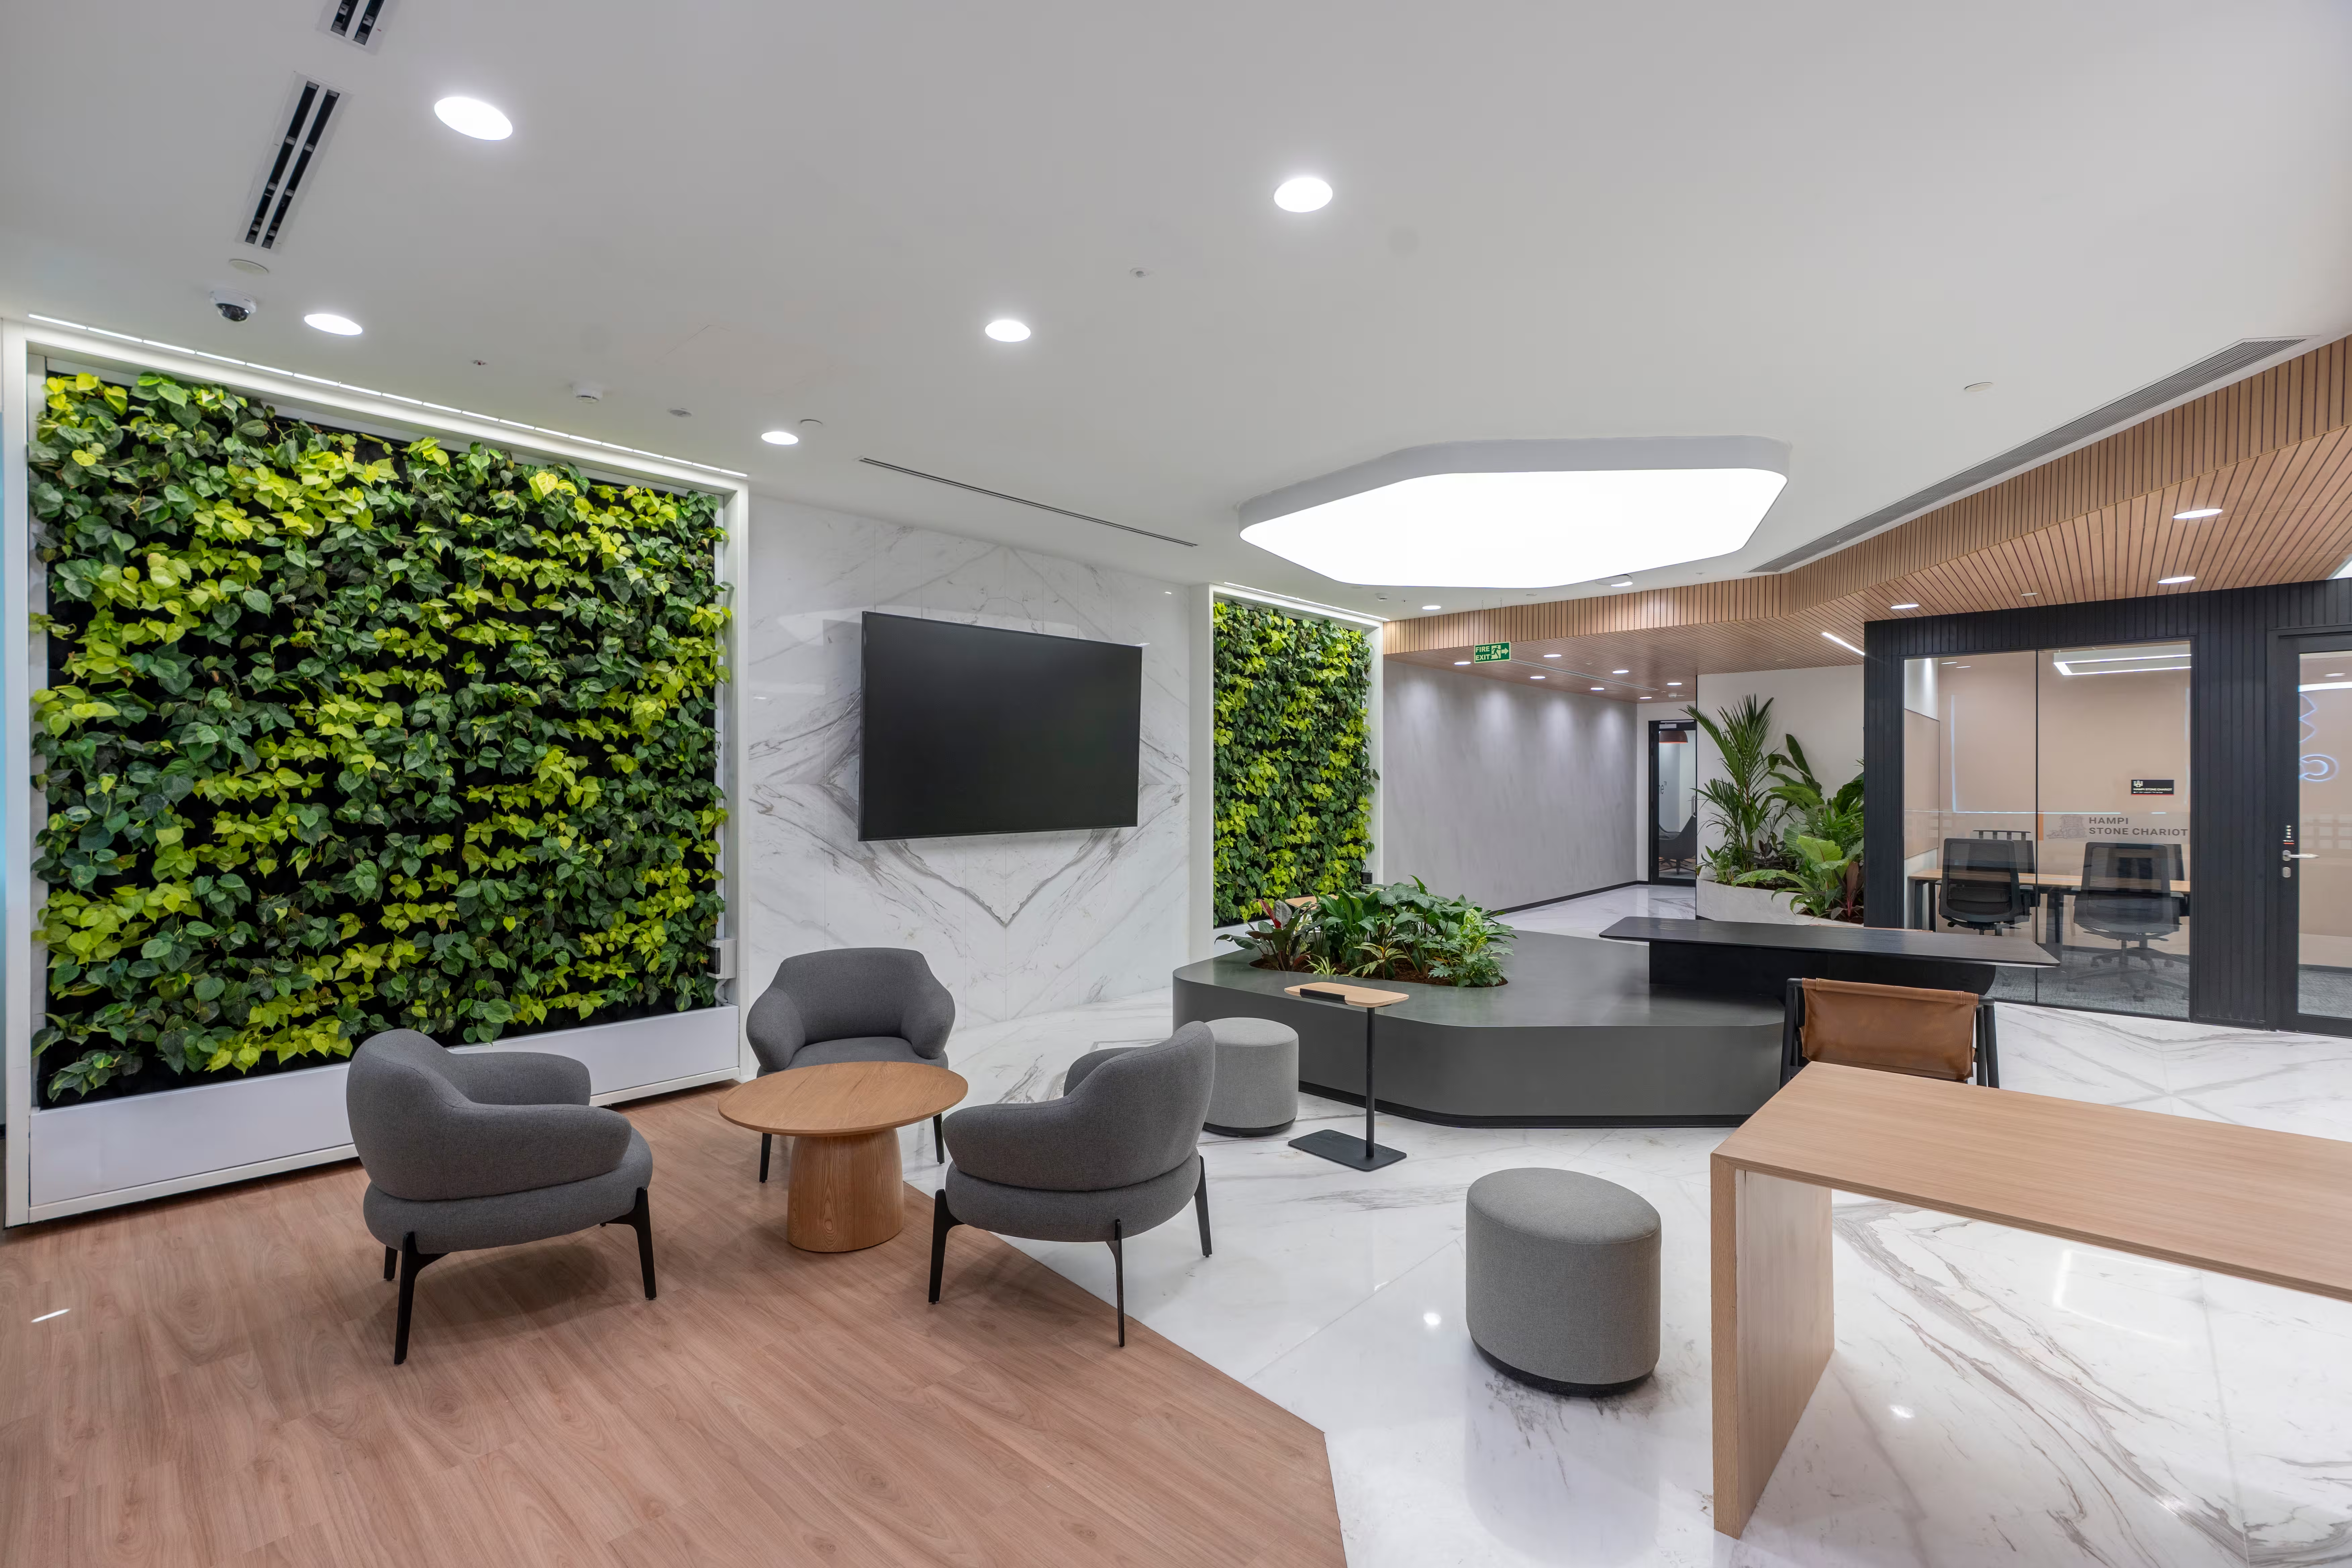
A leading broad band solutions provider partnered with Vestian as its Design & Build partner to deliver a 38,000 sq. ft. corporate office in Bengaluru for 138 employees. The brief called for a workplace that brought together, diverse work environments and specialized R&D laboratories within a single, cohesive setting.
The design combines a contemporary aesthetic with flexibility, functionality and technology-enabled operations. It adopts clean, minimalist language, using a neutral color palette, subtle textures and decorative lighting to create a contemporary and cohesive workplace. The planning approach prioritizes adaptability, allowing spaces to evolve with changing business and workplace requirements. Focused work settings, meeting spaces, and informal collaboration areas are complemented by an arrival experience that subtly reflects the client’s brand and culture.
A defining feature is the cafeteria and barista lounge, conceived as a vibrant social hub that can be repurposed into a townhall space that can accommodate up to 400 people. The workplace also incorporates dedicated R&D laboratories with 14 two-post equipment racks for product testing and research. Technology extends into the everyday employee experience through mobile cardless access and occupancy sensor-enabled lighting, enhancing security, convenience, and energy efficiency.
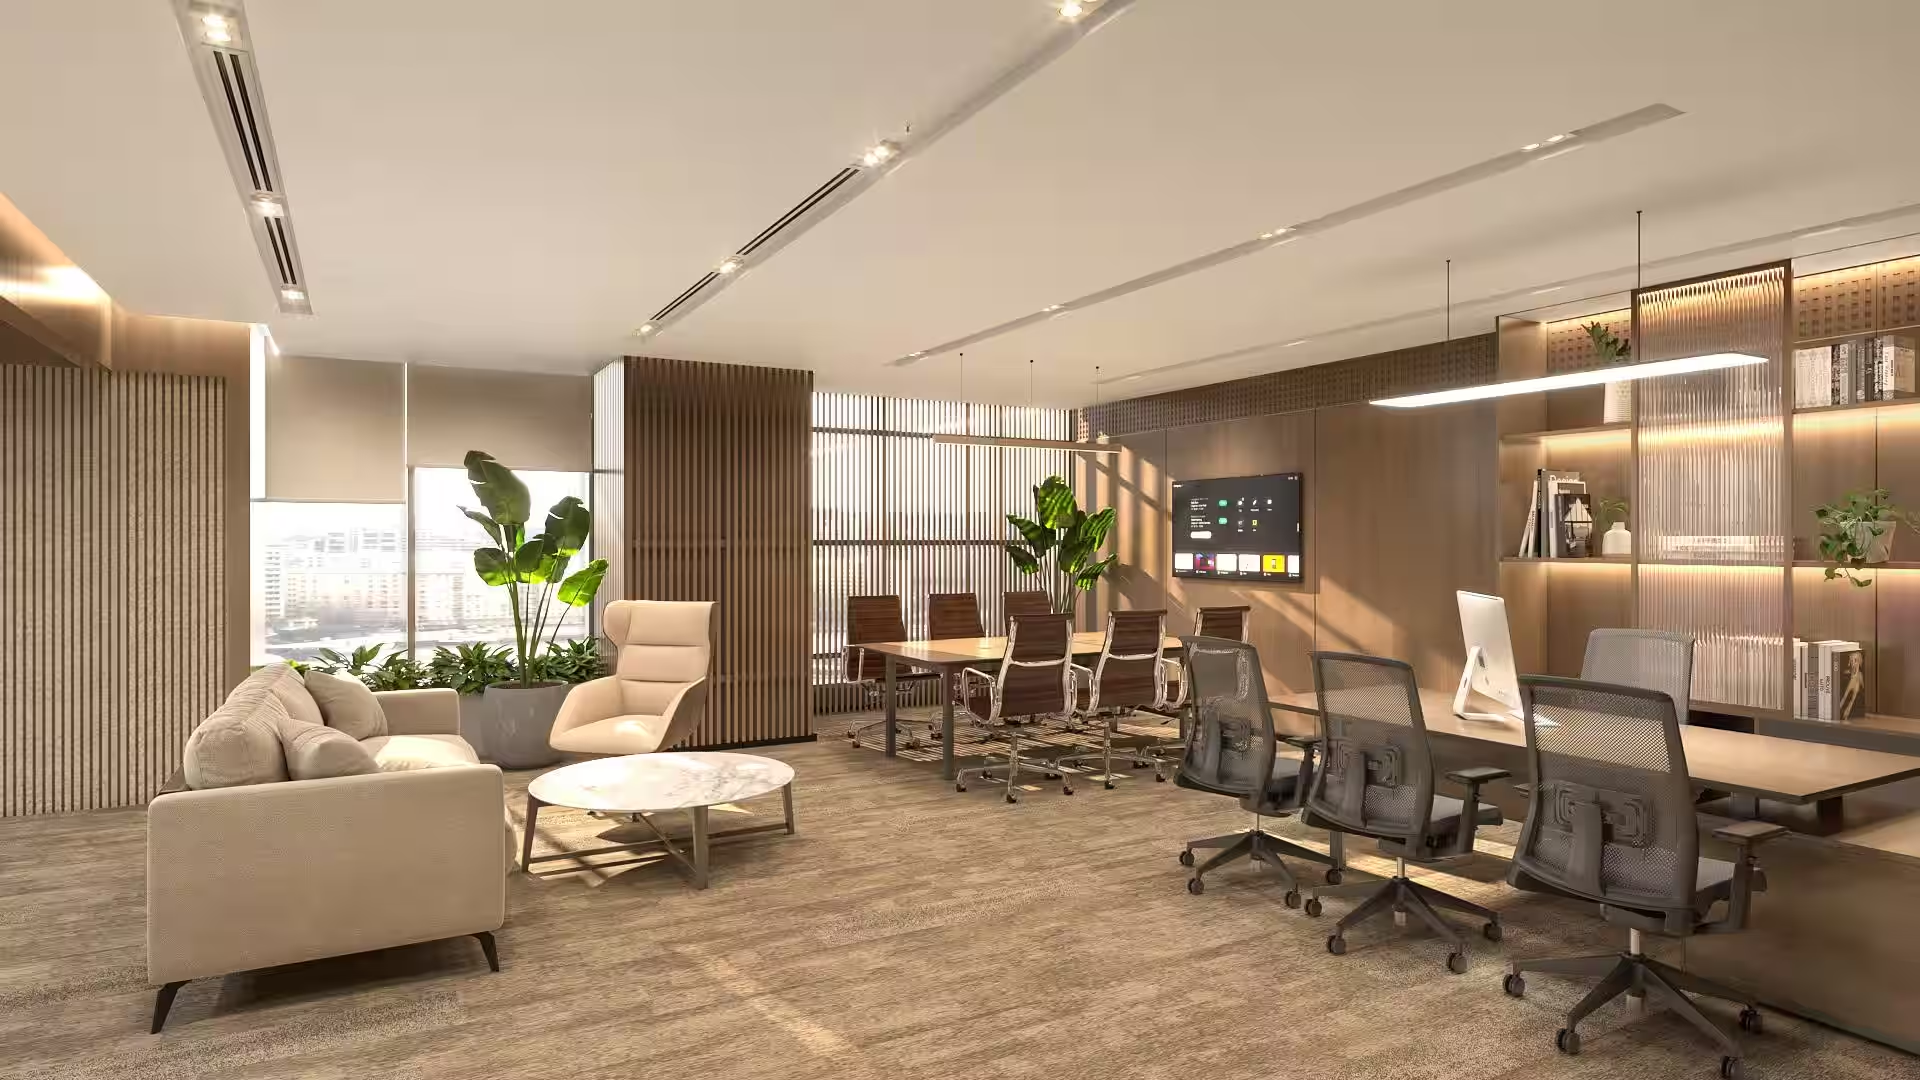
A leading food manufacturing company appointed Vestian to design and deliver a 63,000 sq. ft. workplace in Bengaluru. Envisioned as more than aconventional corporate office, the brief was to create a people-centricenvironment that reflected the organisation’s identity while responding toevolving ways of working, collaborating, learning and connecting.
Vestian translated this vision into a workplace where brand, experience andfunctionality come together as part of the everyday environment. The designbrings focused work, collaboration, learning and social interaction into acohesive setting, supported by flexible planning and employee-focused spaces.Brand expression is integrated throughout the workplace, while biophilicelements, daylight optimisation, low-emission materials and adaptable furnitureembed well-being and sustainability into the overall design approach.
It is a contemporary workplace shaped around its people, with a distinct identity andthe flexibility to support changing workplace needs.
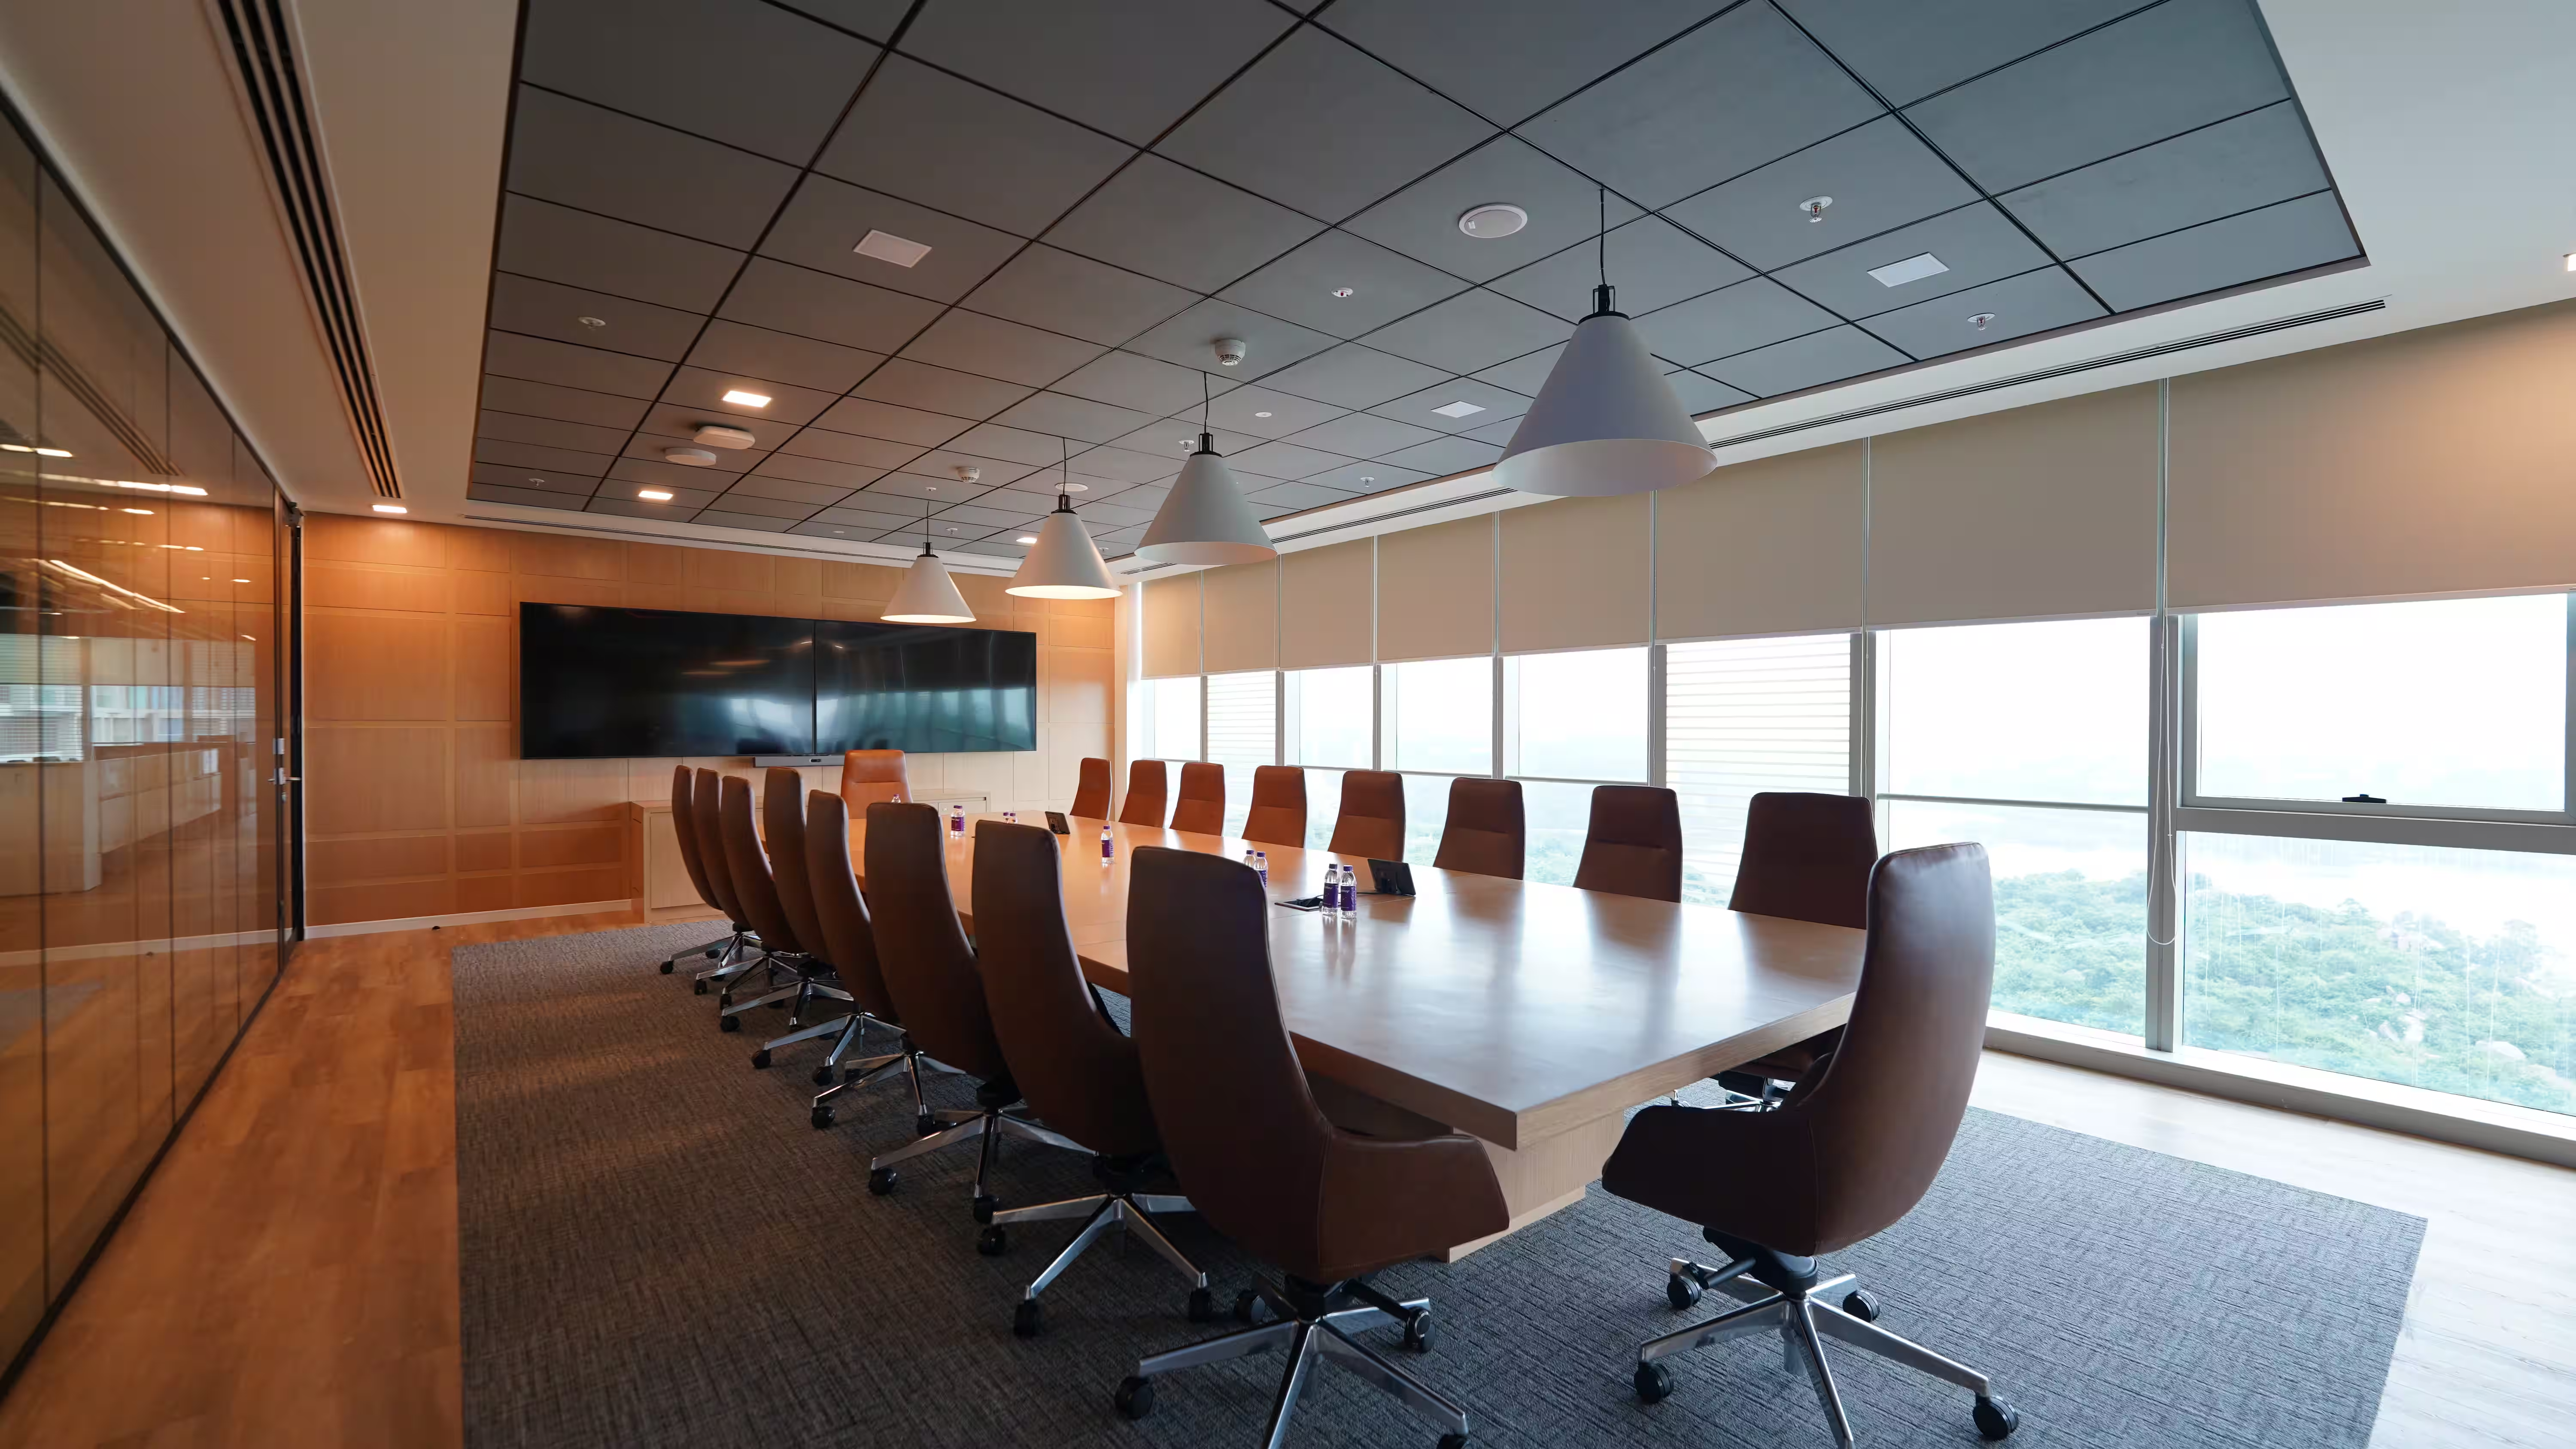
As part of its continued growth in Hyderabad, leading data analytics and financial consulting firm envisioned a workplace that supports focused work, collaboration and employee engagement within a contemporary, technology-enabled environment. A space of 167,405 sq. ft. spread across three floors was identified.
Vestian was appointed as Project Management Consultant to oversee planning, coordination,and project delivery.
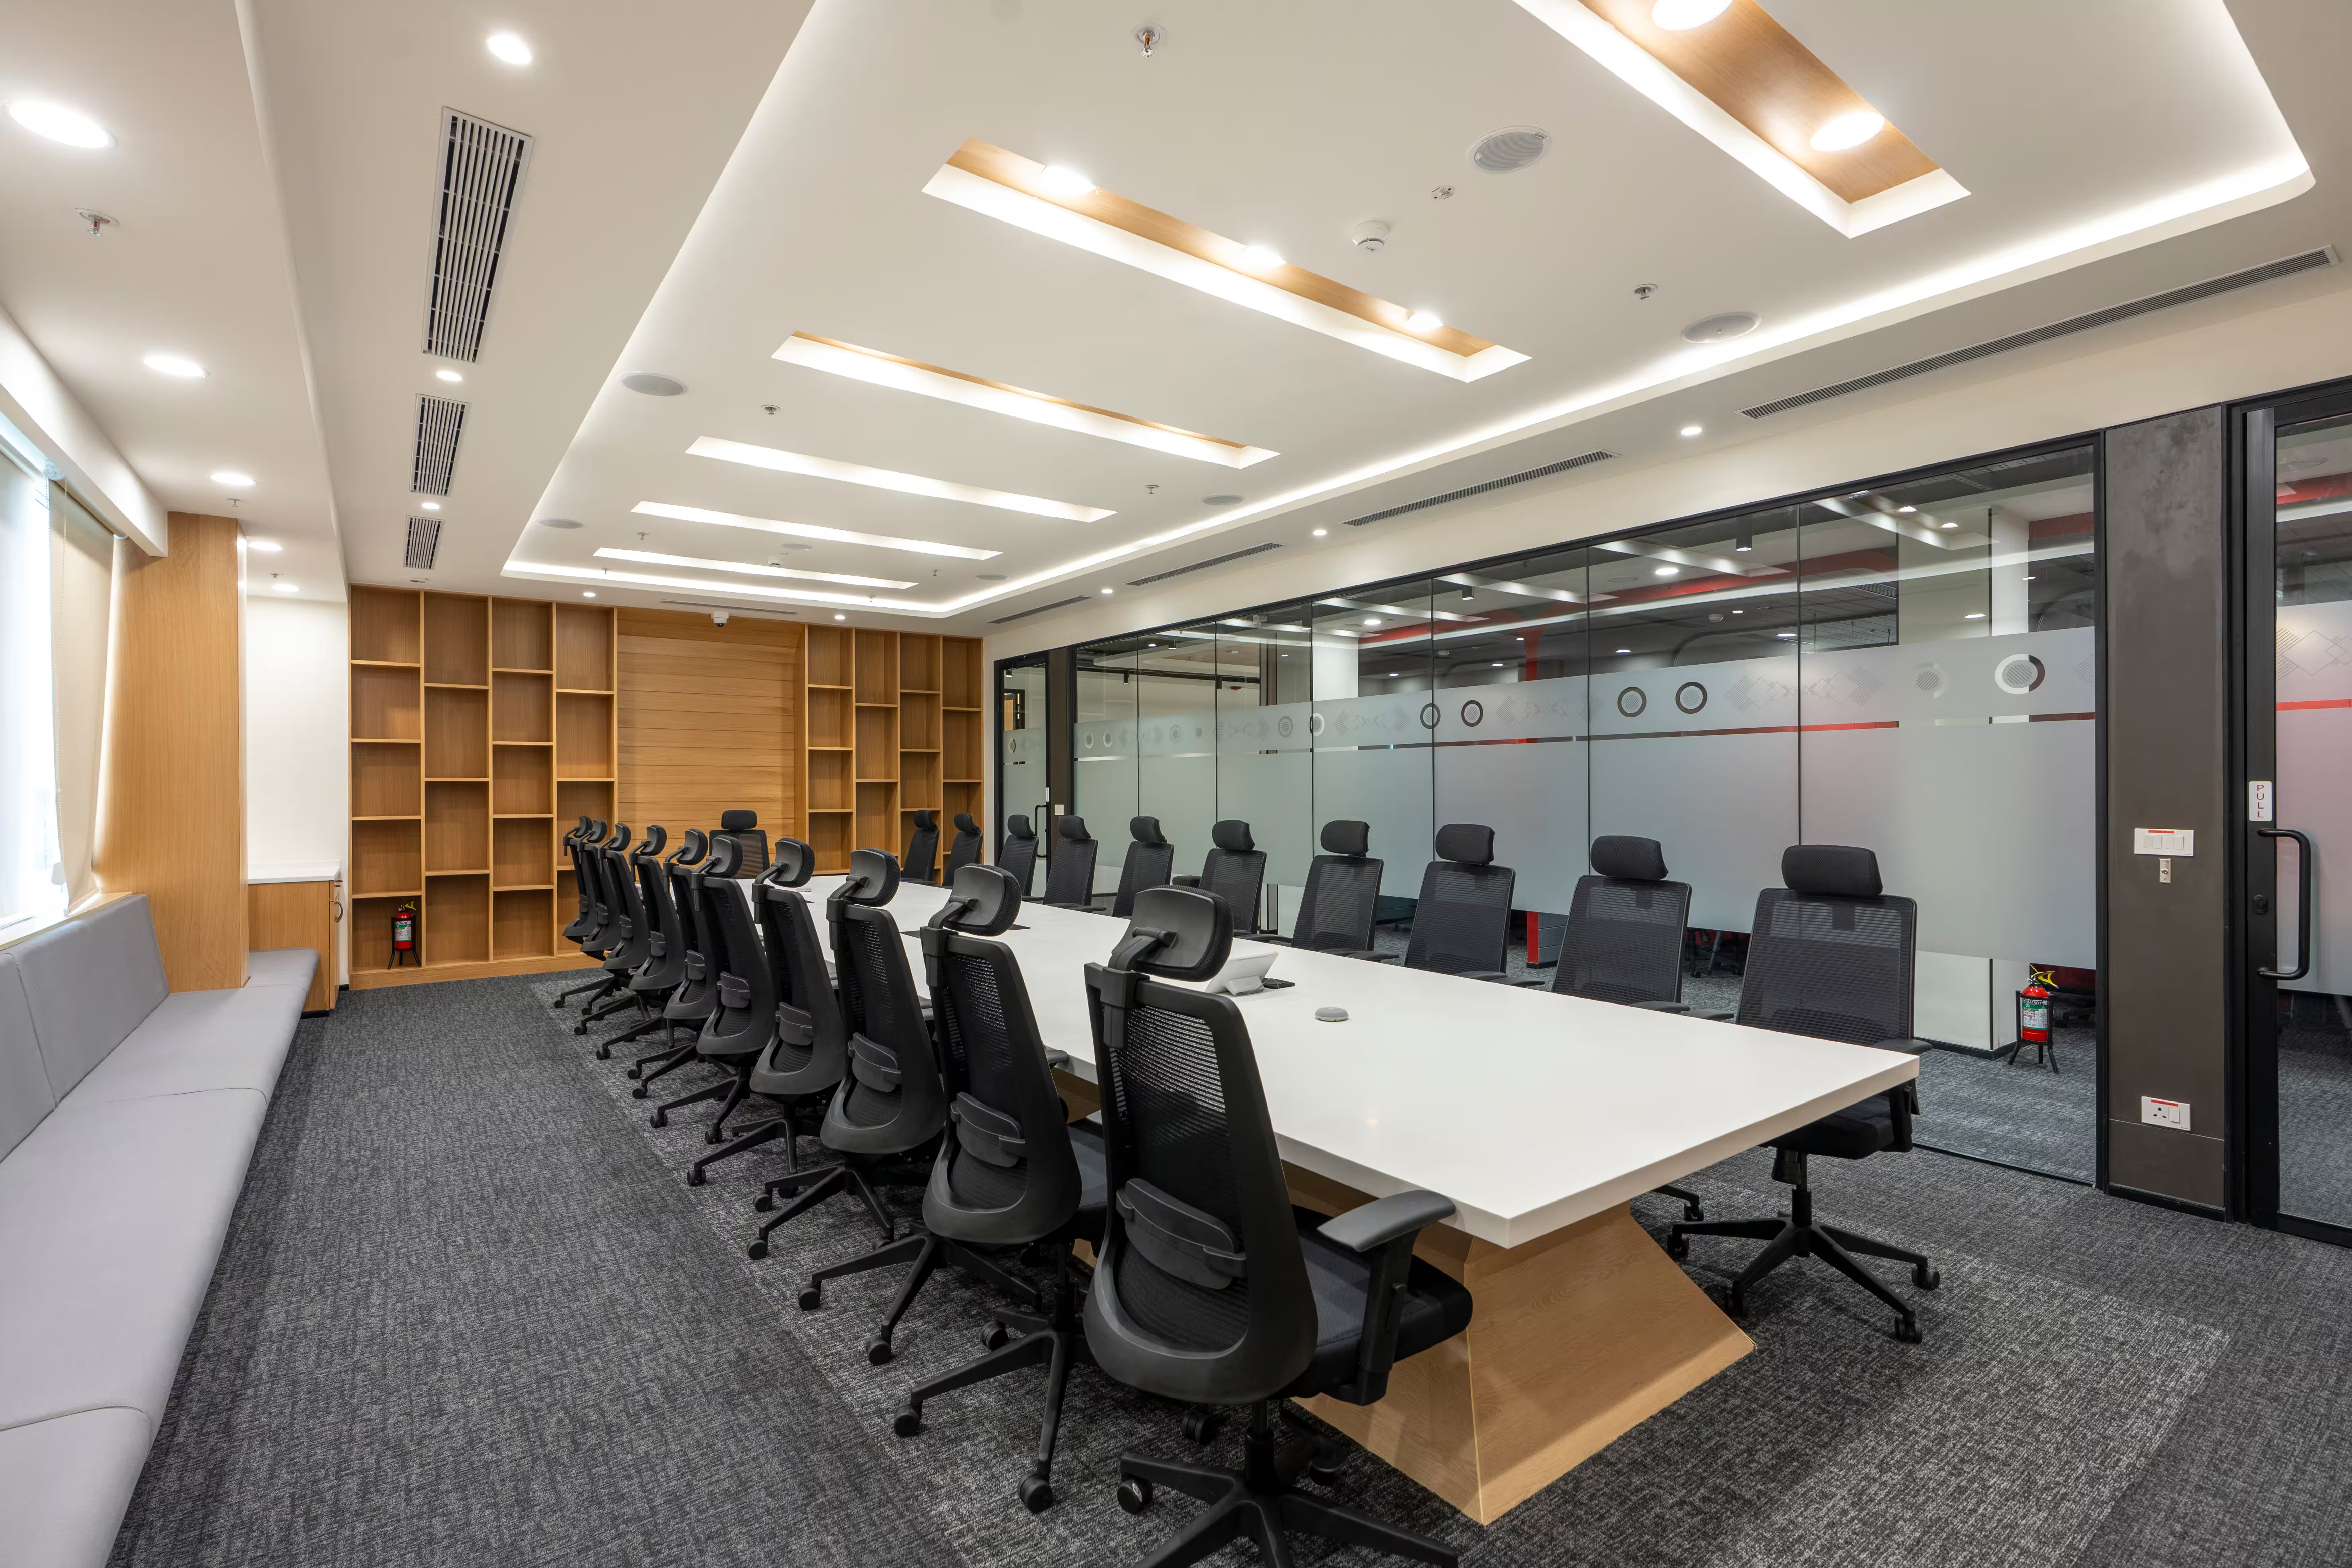
A leading aviation and logistics operator partnered with Vestian to develop a 350,000 sq.ft. multi-level logistics park at Kempegowda International Airport, Bengaluru,designed to support high-capacity cargo, warehousing and associated operations.
Moving beyond a conventional industrial format, the facility was planned to accommodate heavy-loadwarehousing vertically, integrating bonded warehouses, offices, a cafeteria,utilities and supporting logistics infrastructure within a single campus. Thedevelopment incorporates racking systems ranging from 4 m to 10 m, supported bystructural systems designed for heavy loads, while a 30 ft.-wide ramp enablesefficient operational access to the upper-level warehouse.
As the Project Management Consultant, Vestian coordinated structural, civil, landscape, pre-engineered building, MEP and logistics planning disciplines to bring thecomplex development together. Sustainability and utility infrastructure wereintegrated into the overall planning through a 40 KLD sewage treatment plantand 400 cu. m rainwater storage tank.
A leading aviation and logistics operator partnered with Vestian to develop a multi-level logistics park at Kempegowda International Airport, Bengaluru, to support itsgrowing operational requirements.
The facility integrates bonded warehouses, office spaces, a cafeteria, utilities, andsupporting logistics infrastructure within a single campus. Vestian was appointed as Project Management Consultant, coordinating structural, civil,landscape, pre-engineered building, MEP, and logistics planning disciplines.
Designed for high-capacity warehousing, the facility incorporates vertical racking systemsranging from 4 m to 10 m, a 30 ft.-wide ramp providing access to theupper-level warehouse, and structural systems capable of supporting heavy-loadoperations. Sustainability measures include a 40 KLD sewage treatment plant anda 400 cu. m rainwater storage tank.
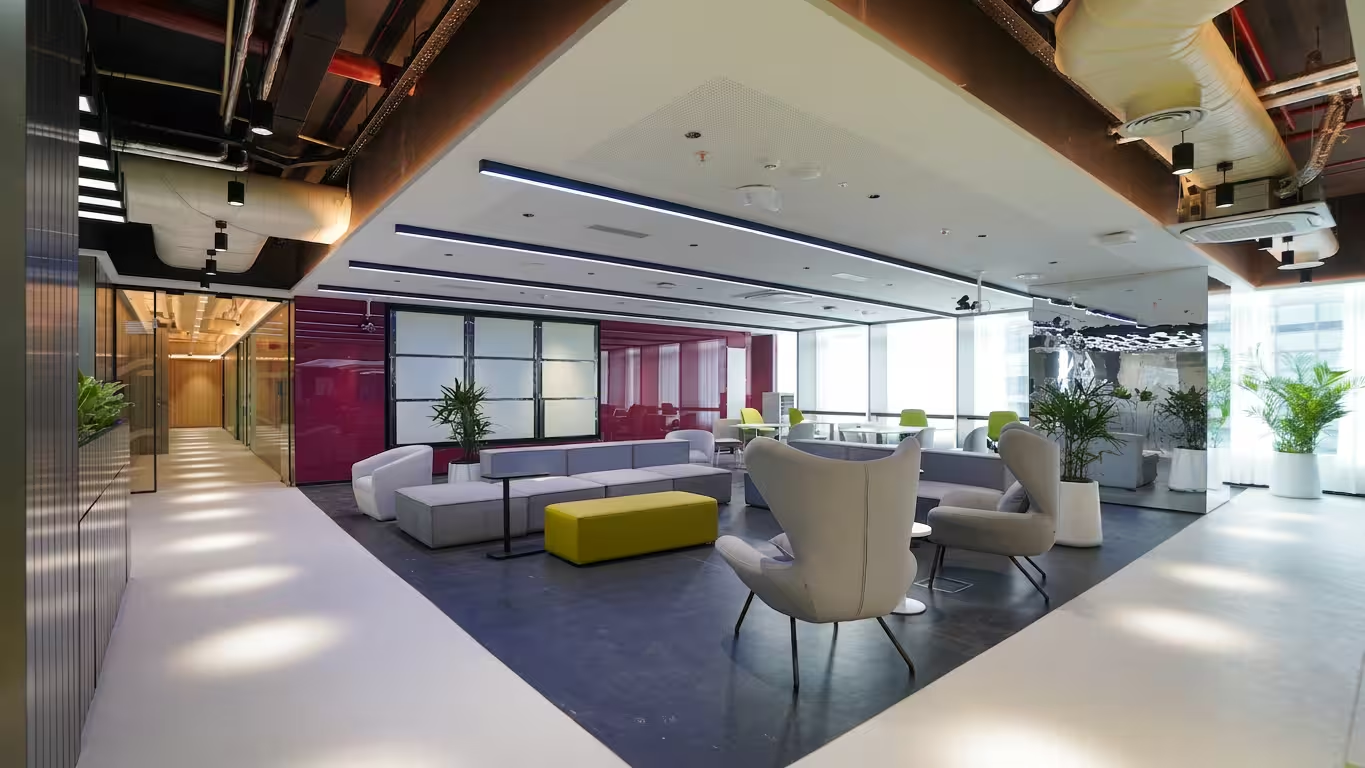
A leading Southeast Asian technology platform partnered with Vestian to develop a 45,000 sq. ft. workplace inBengaluru as part of its growth and expansion strategy. The facility wasenvisioned as a modern, technology-enabled environment designed to supportcollaboration, innovation and employee engagement, with the entire workplacerequired to be delivered within an ambitious 80-day program
Vestian was appointed as the Integrated Service Delivery partner, coordinating design, construction, procurement, andstakeholder management to deliver the workplace within an accelerated program.
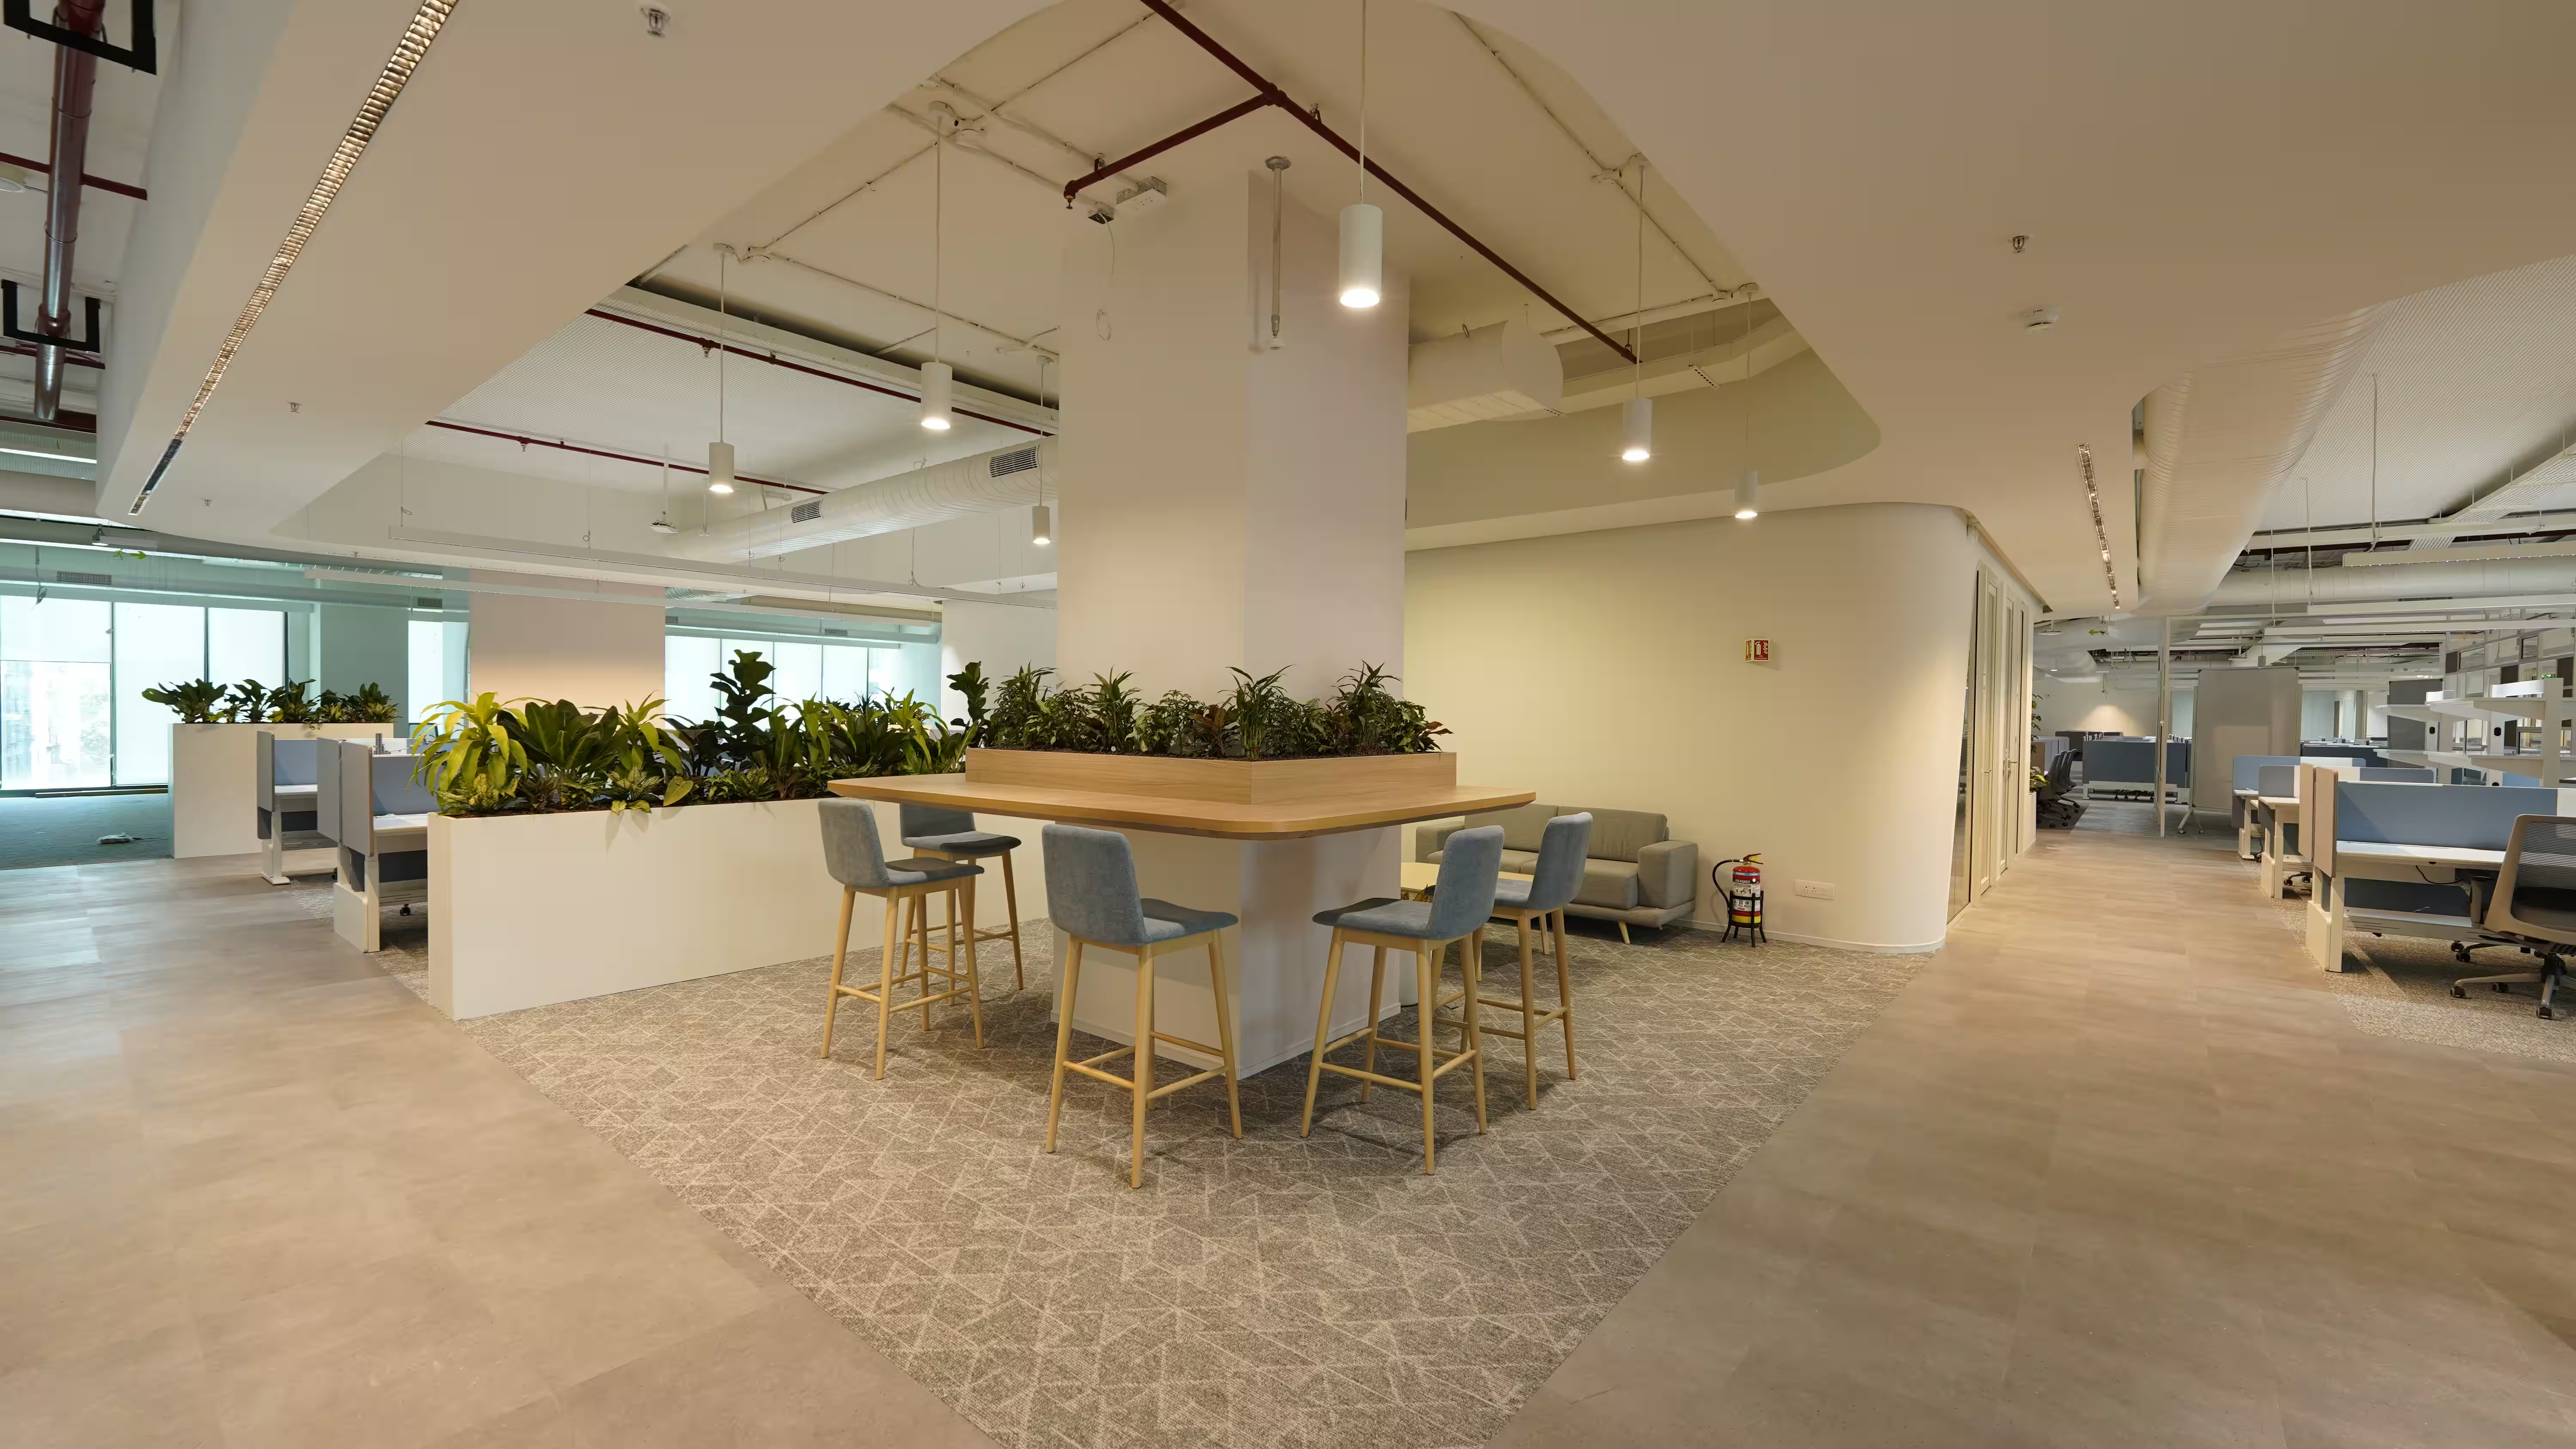
A global medical technology leader partnered with Vestian to provide Project Management Consultancy services for the delivery of its 138,122 sq. ft. facility in Bengaluru. The high-performance R&D environment brings together cross-functional teams, advanced laboratory infrastructure and collaborative workplace settings to support innovation.
The facility was envisioned to strengthen the organization’s innovation capabilities in India, supporting the development of next-generation medical technologies across robotics, artificial intelligence, digital innovation and product security. A defining component is the 10,000 sq. ft. medical technology laboratory, comprising 10 specialized labs dedicated to prototyping, biomechanical testing and simulation.
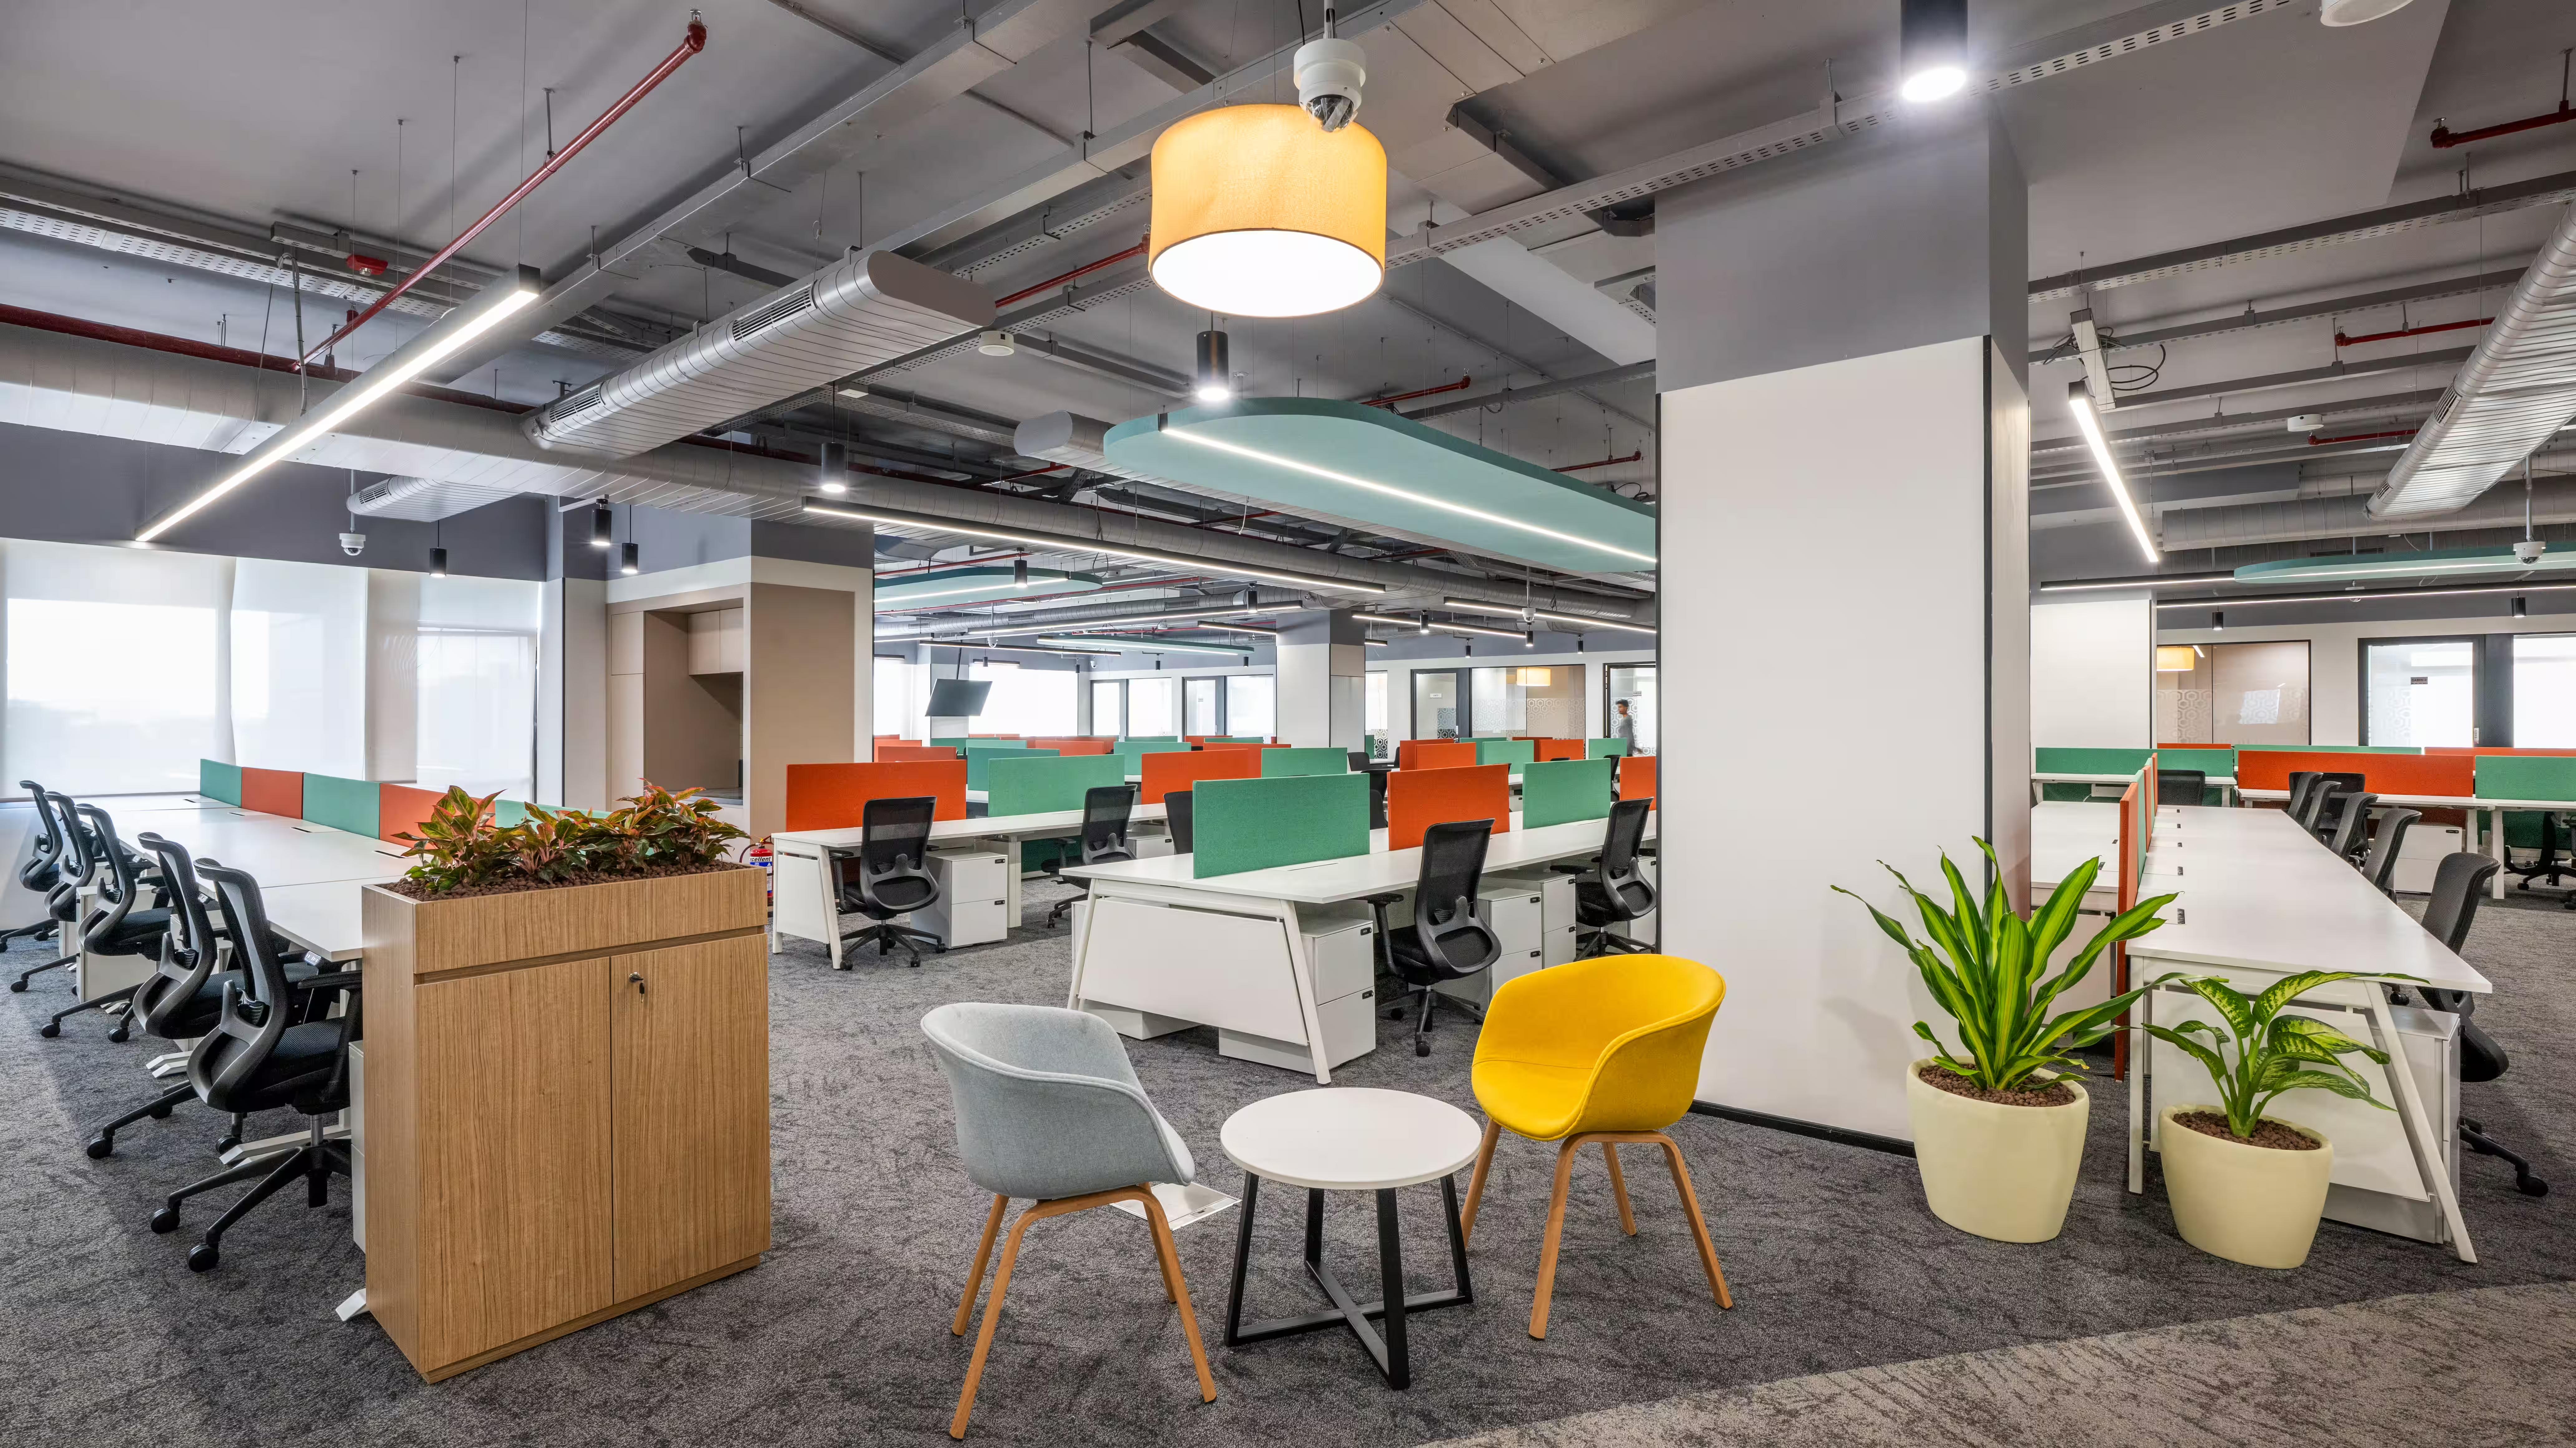
A global financial technology company appointed Vestian as its design & build partner to transform a 52,000 sq. ft. warm shell space across two floors in Bengaluru into a contemporary, technology-enabled workplace.
The client wanted the office to create distinct experiences for employees and visitors, while supporting collaboration, experimentation and new ways of working. We created signature environments while keeping functionality and productivity in mind.
The three signature environments, the Experience Centre, conceived as an immersive client-facing destination; the Digital Garage, created for experimentation and prototyping; and the ThinkTank, designed for brainstorming and cross-functional problem-solving, seamlessly extend the workplace experience. Curvilinear forms, natural textures, green walls, acoustic treatments and an open ceiling connect these spaces creating a cohesive design language that integrates them naturally with the wider workplace.
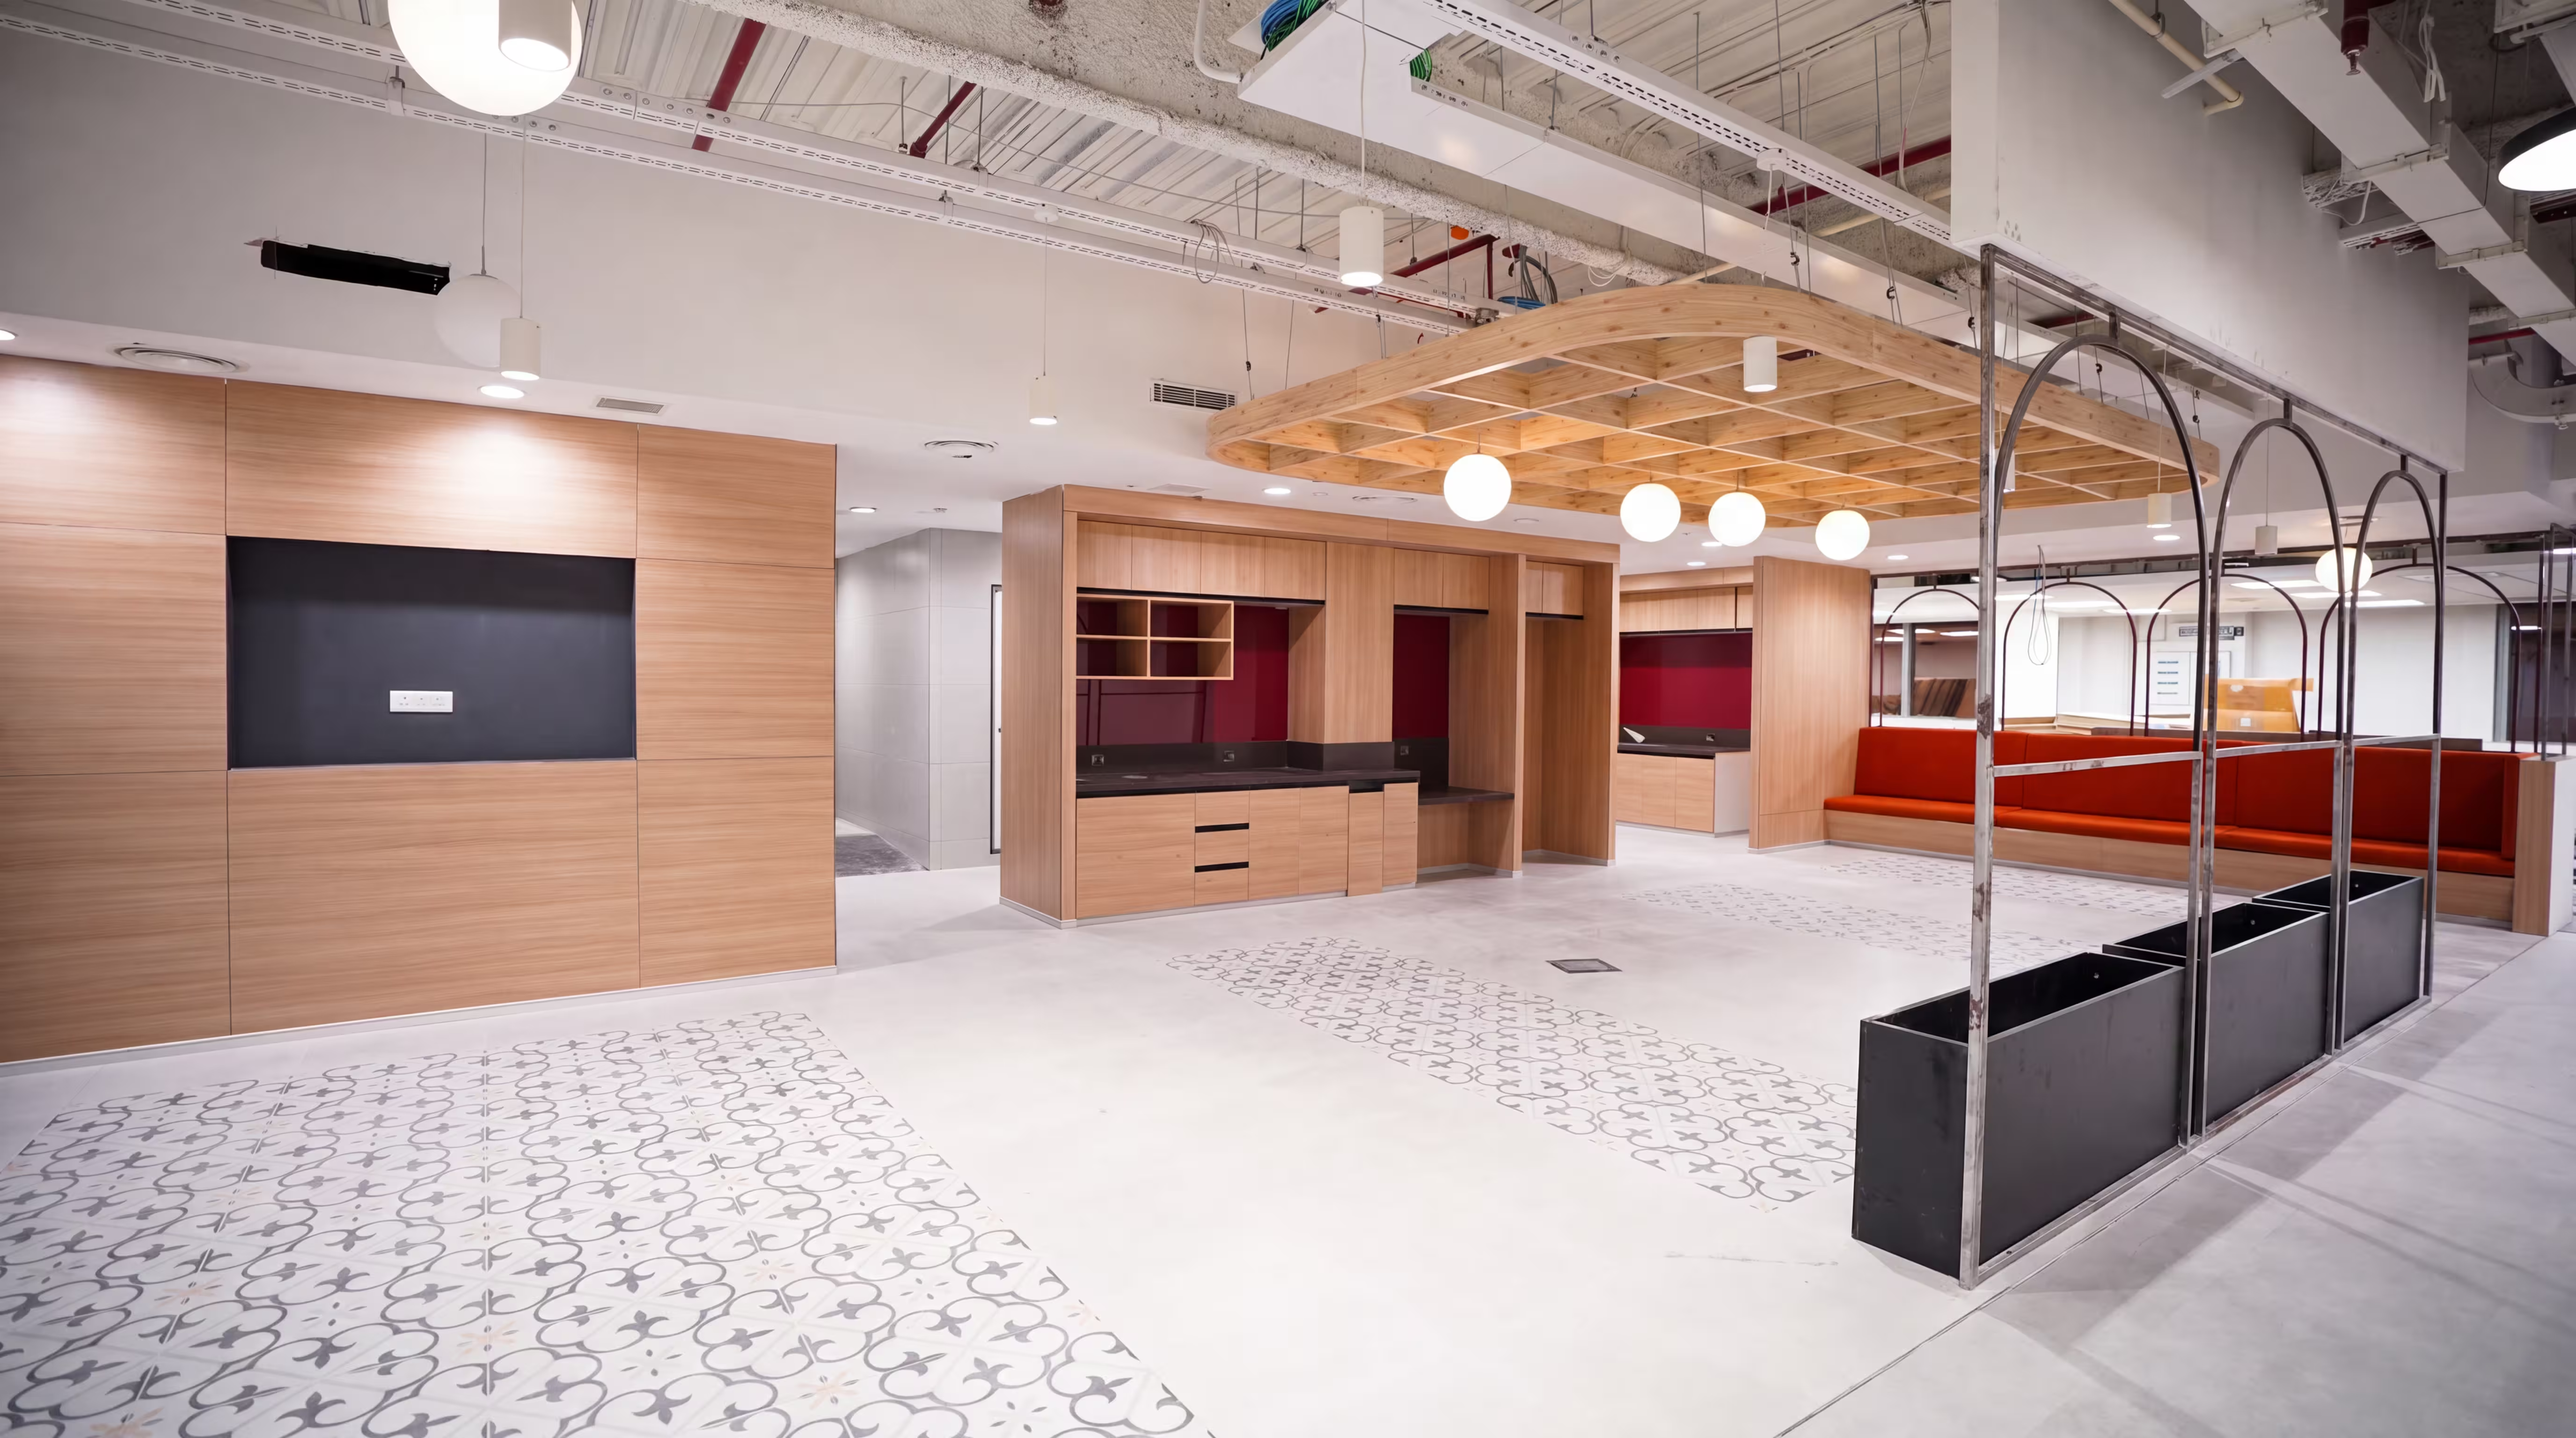
A global leader in semiconductor technologies hired Vestian to design and build a 199,102 sq.ft. facility across two floors in Bengaluru. The workplace was envisioned to combine collaborative office environments with advanced semiconductor testing capabilities, supporting technological advancement, operational excellence and employee well-being. The brief also called for an innovation-led workplace designed for future scalability, with the project aligned to LEED and WELL requirements to integrate sustainability and occupant well-being into the design.
Vestian created a modern workspace that combines functional work areas with collaboration and employee-focused spaces, enhanced by warm wooden finishes, biophilic elements, brand-inspired graphics, and contemporary detailing. A dedicated 1,200 sq. ft. semiconductor testing laboratory was integrated into the facility to support specialized testing requirements.
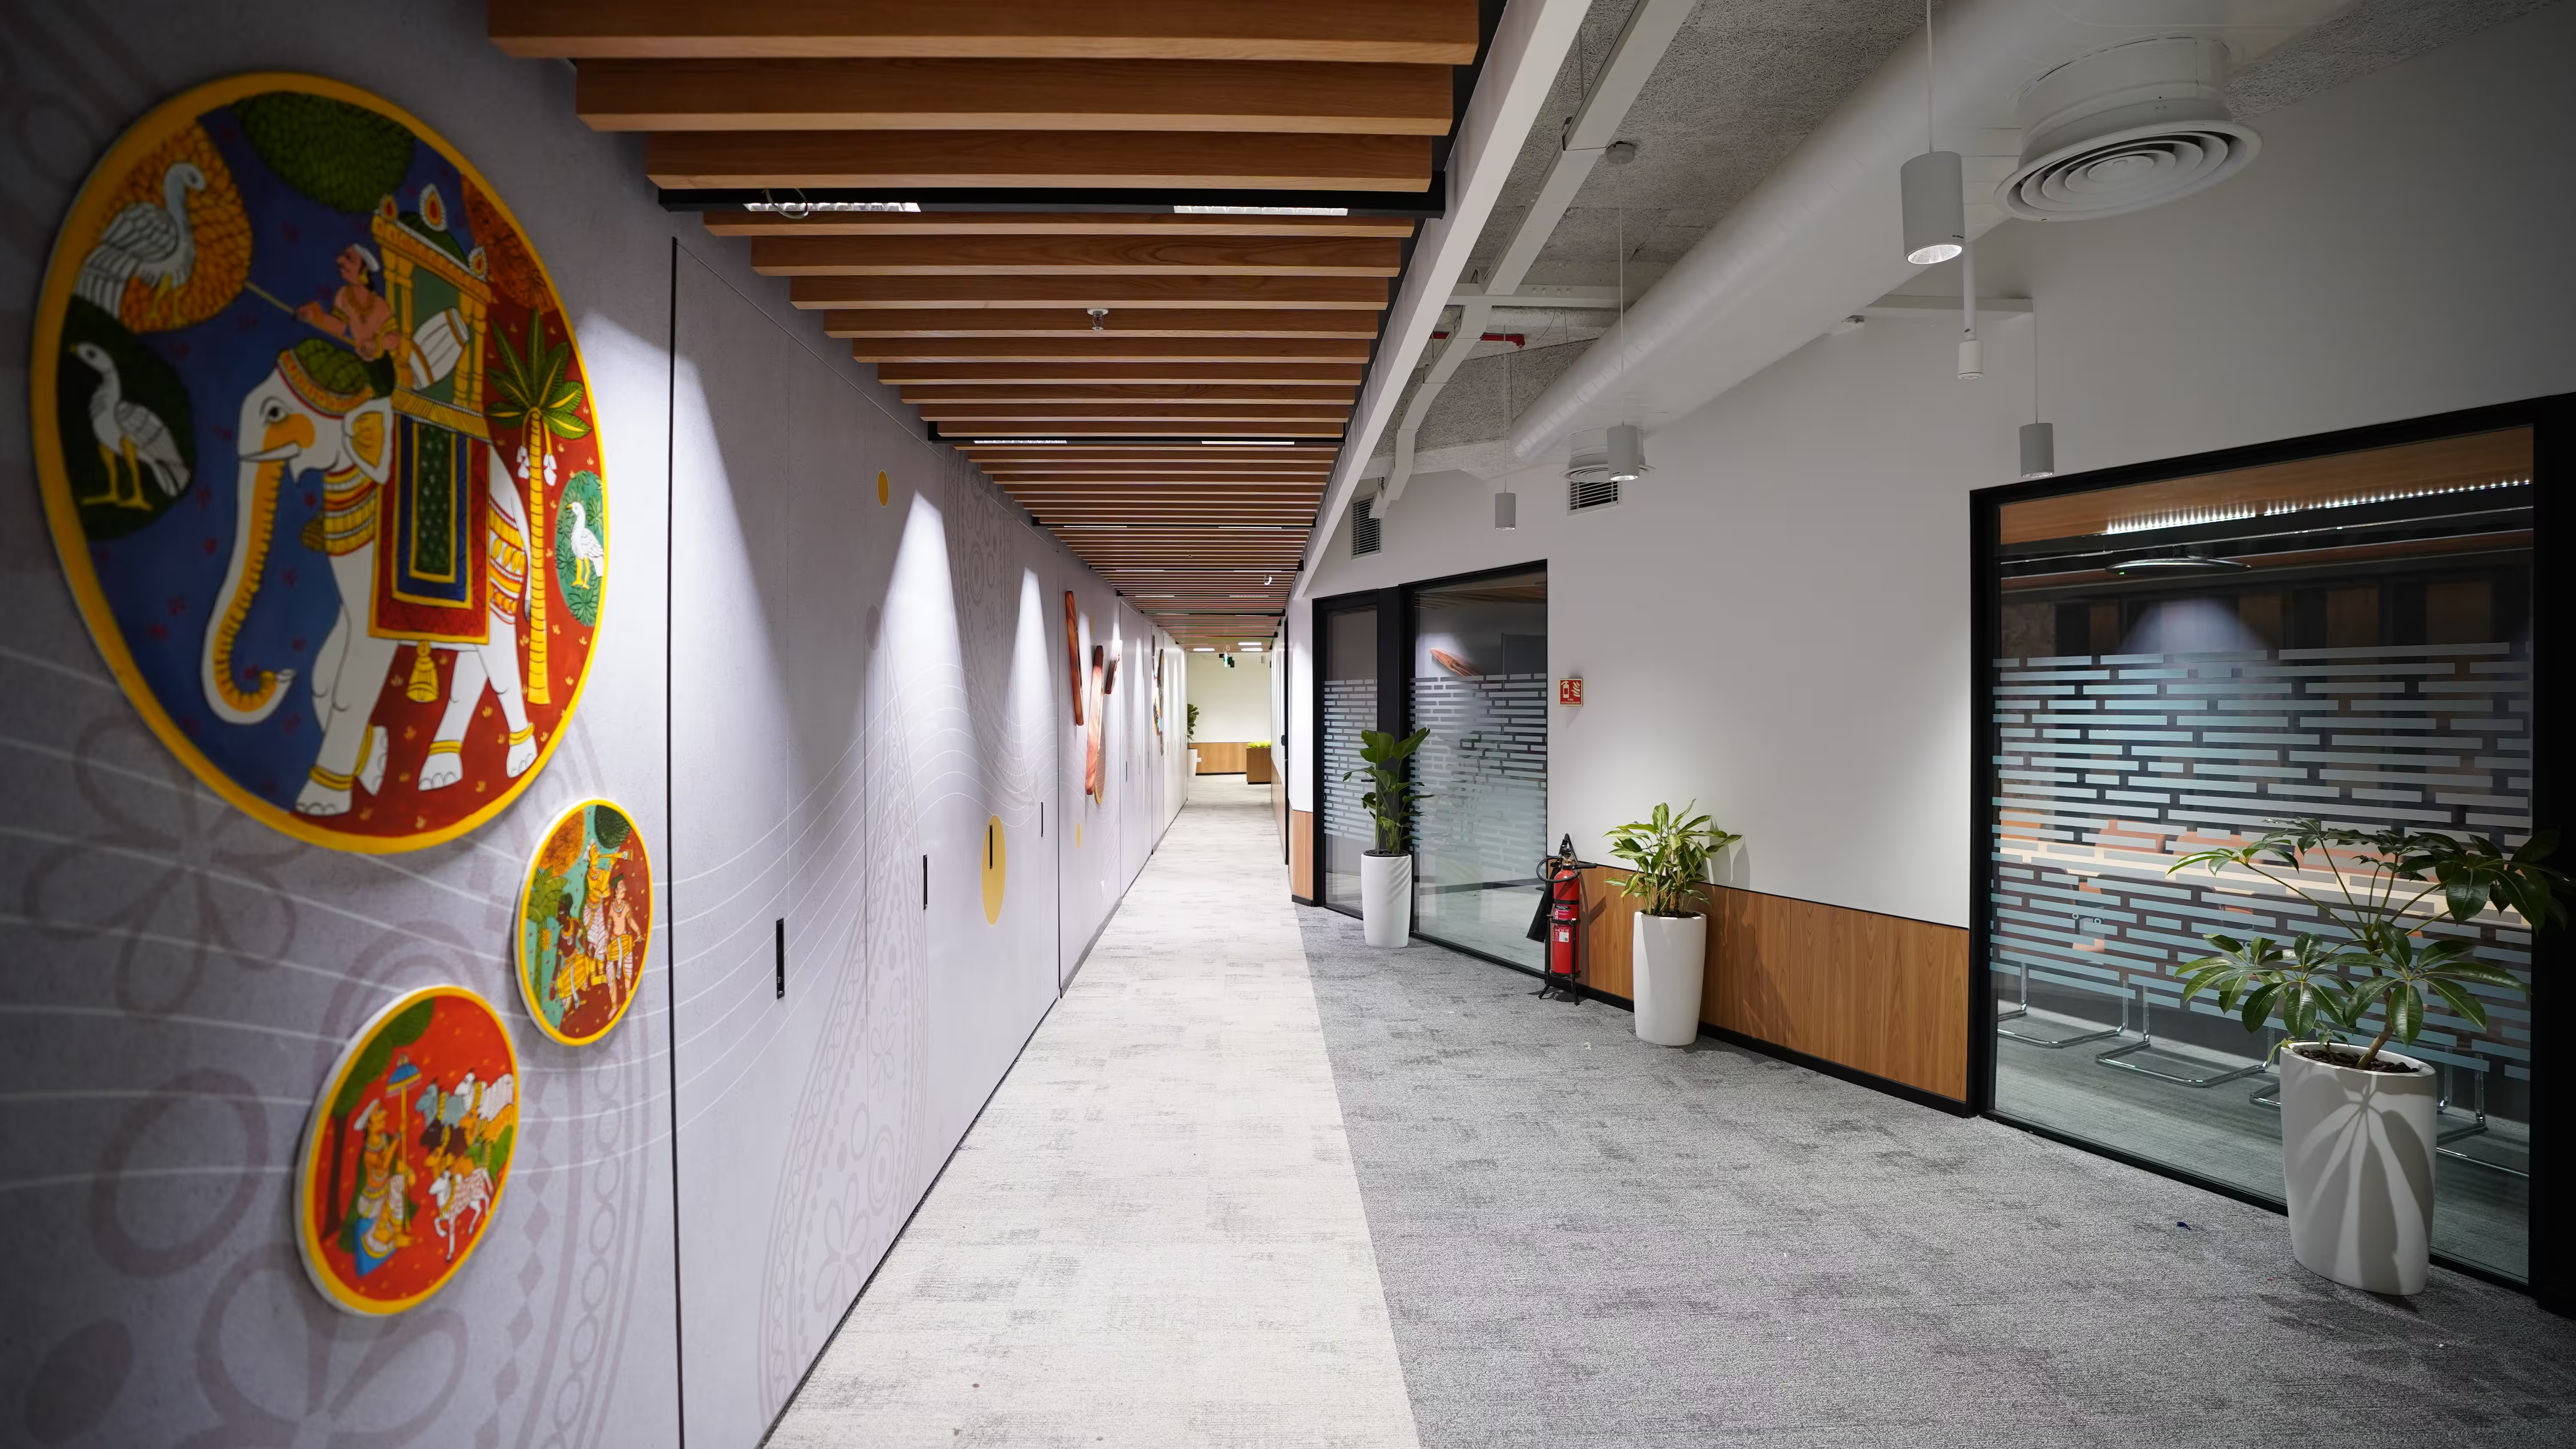
A leading global insurance provider hired Vestian as Project Management consultant to deliver a 109,156 sq. ft. workplace in Hyderabad aligned with its global workplace standards.
Designed to support flexible workstyles, collaboration, and employee well-being, the facility brings together a diverse mix of work, social, and wellness environments. Three dedicated Homebase zones accommodate 460 workstations alongside meeting rooms, informal collaboration areas, phone booths, Think Tankspaces, boardrooms, and training rooms. A staff restaurant, gym, library, and wellness facilities further enhance the overall employee experience.
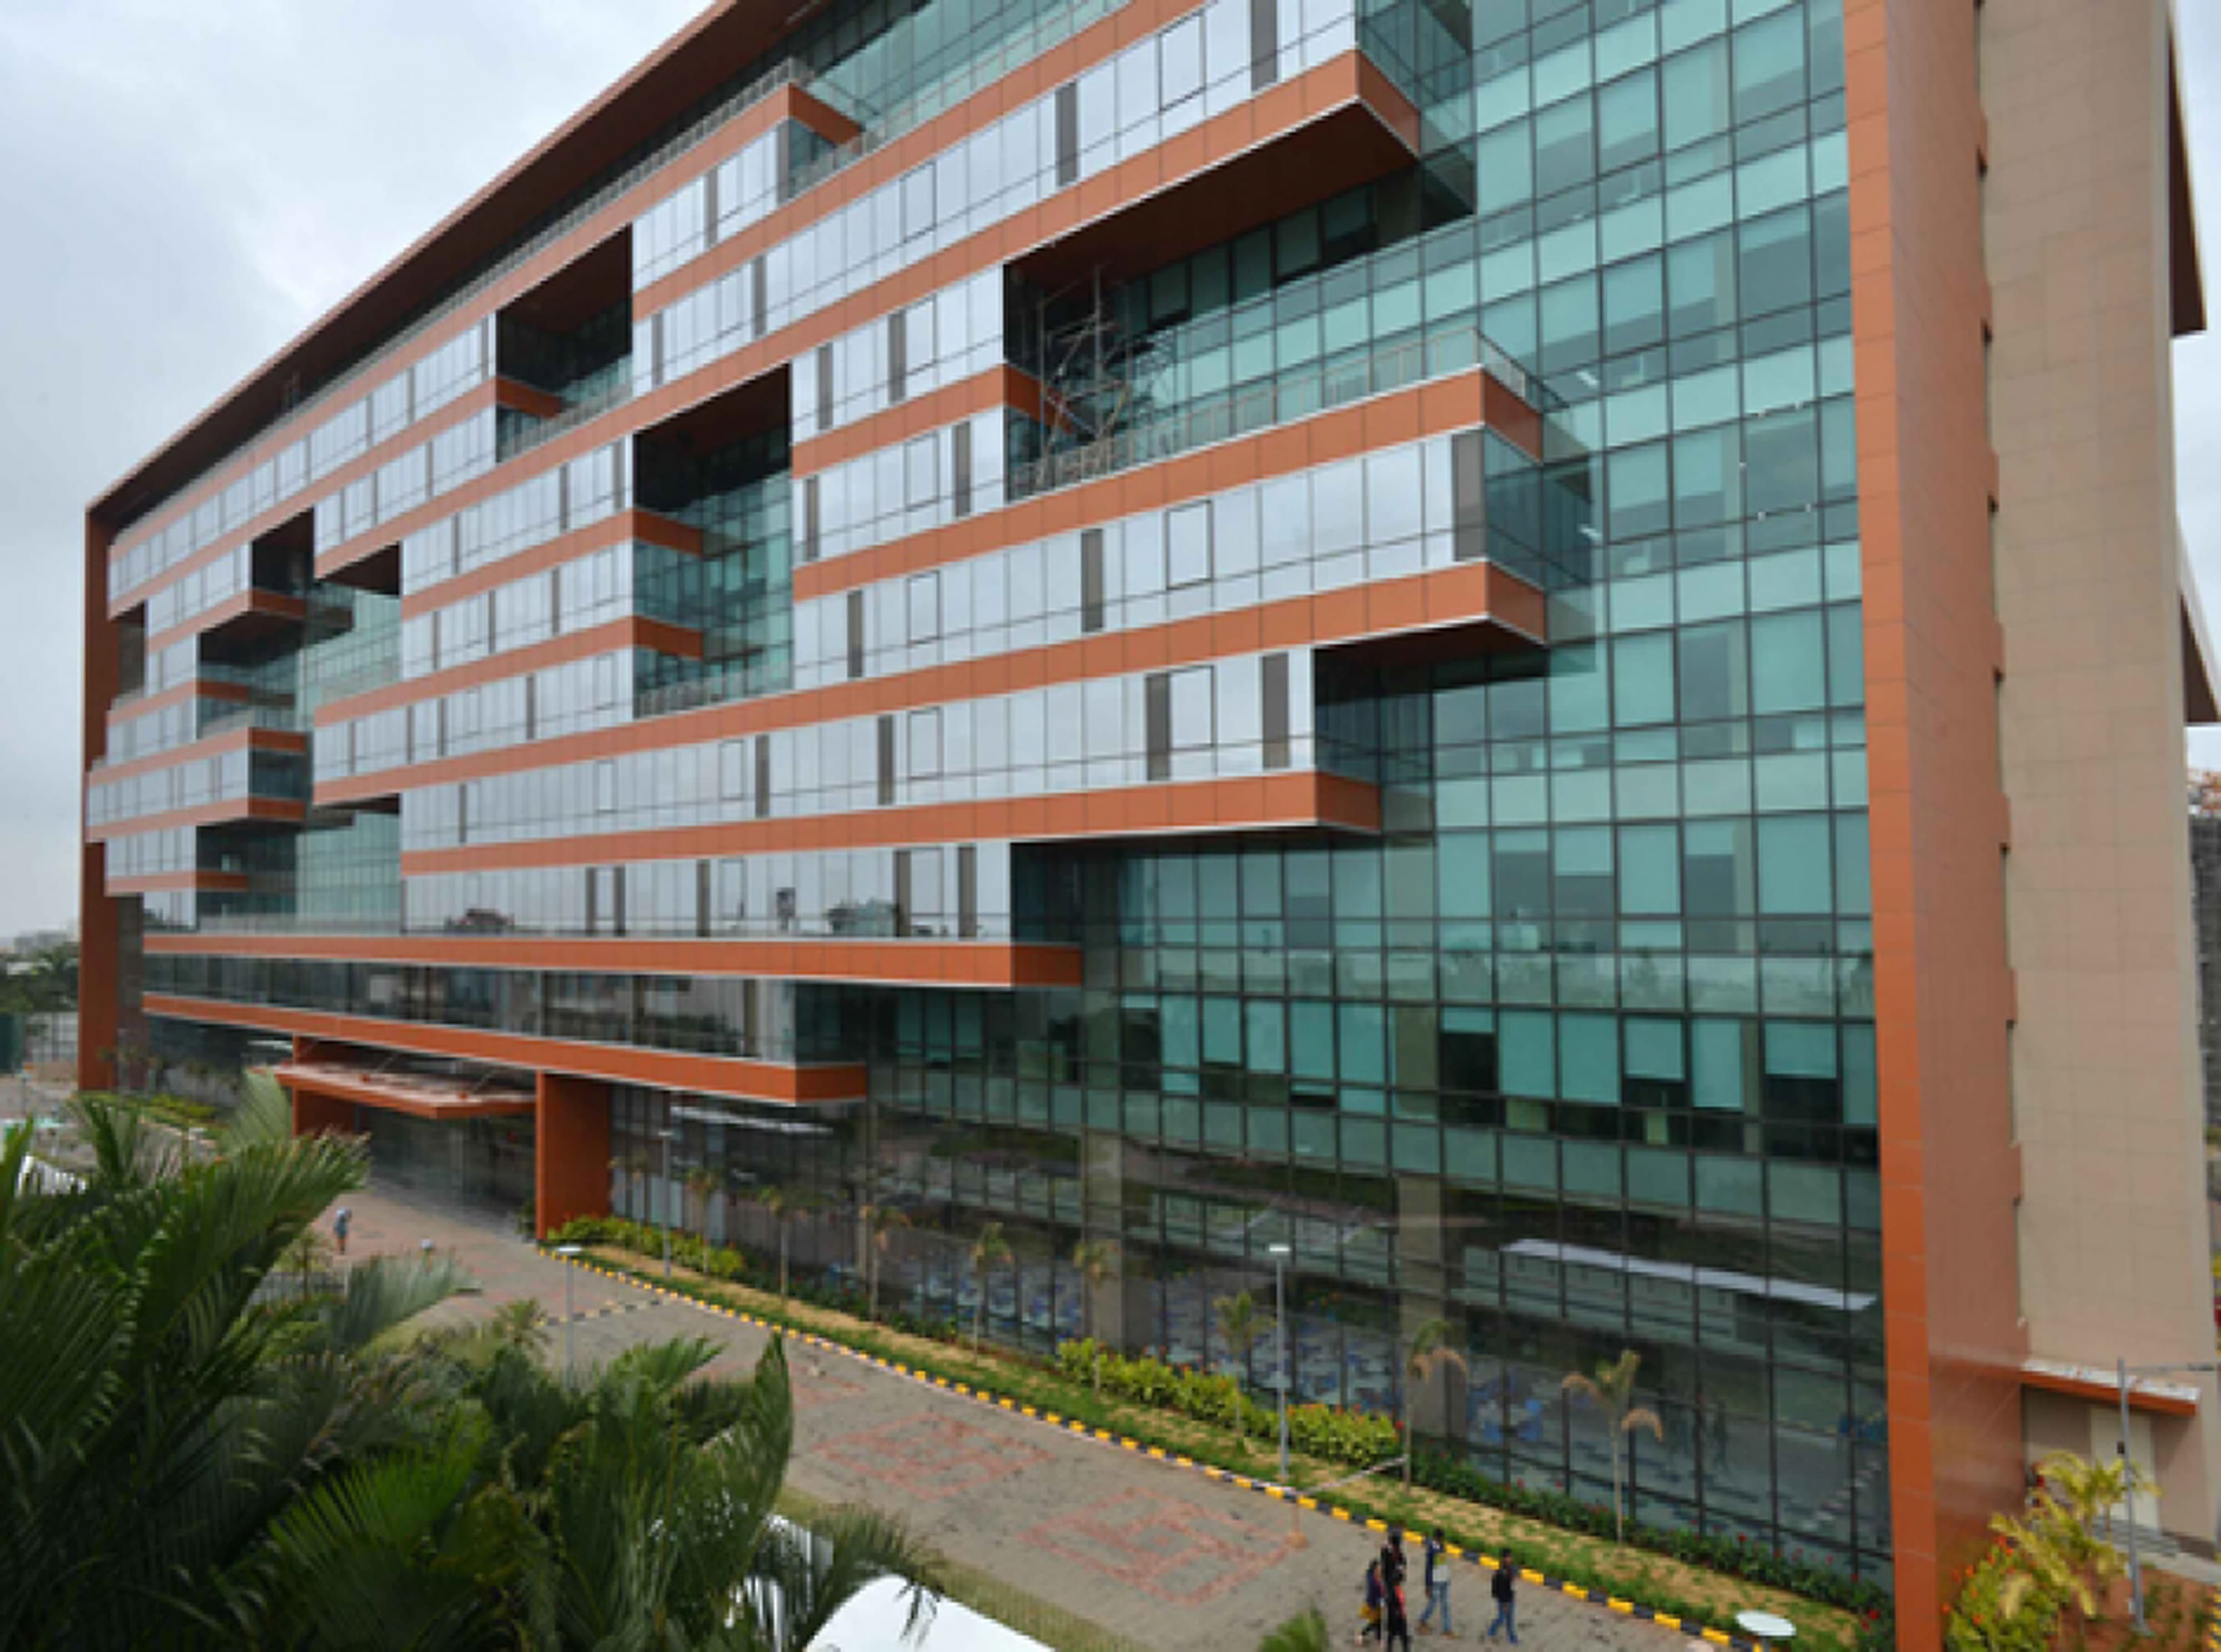
An Indian multinational IT services and consulting company operates a Bangalore campus covering more than 600,000 square feet and supporting a workforce of more than 9,000 across multiple buildings and floors of office, recreation and common areas. Vestian was appointed as integrated facility management partner, mandated to keep a large, high-traffic campus consistently presentable and well run for an audience that includes global clients and visiting executives. All records are maintained to the ISO 9001 quality, ISO 37001 anti-bribery, ISO 14001 environmental and ISO 45001 occupational health and safety standards.
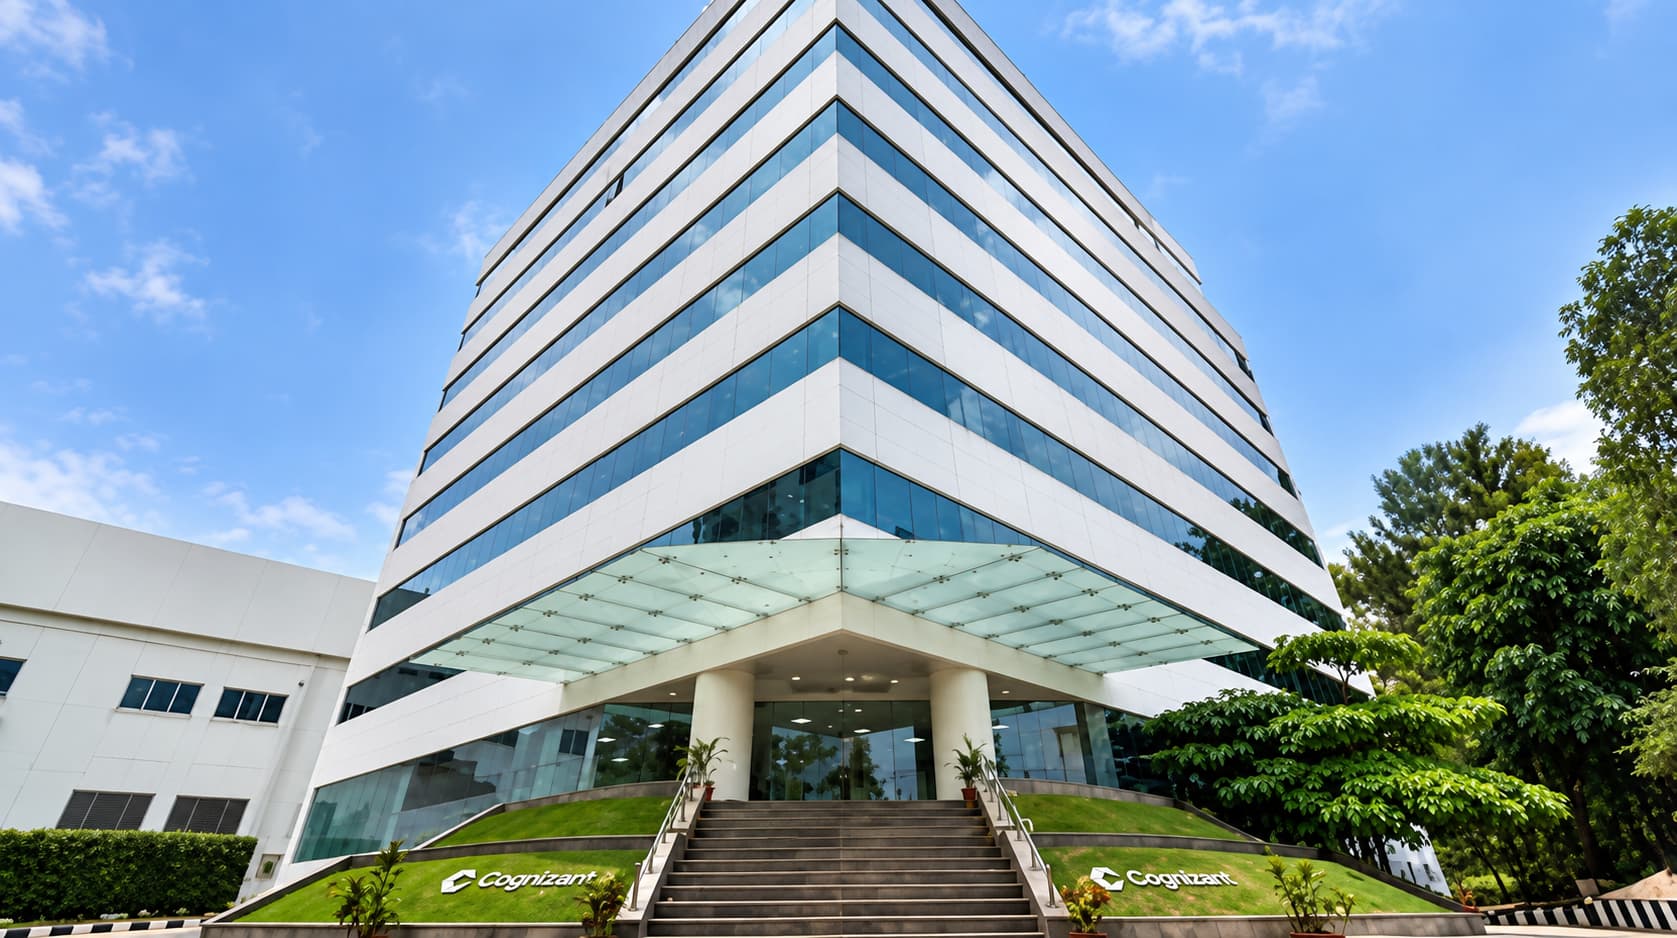
A Swiss industrial technology group operates its India technological and manufacturing hub in Bangalore, serving process engineering and advanced materials work across South Asia. The facility covers more than 500,000 square feet and combines an application center, manufacturing and a corporate office on a single site. Vestian was appointed as integrated facility management partner, mandated to operate across the industrial and corporate divide with one integrated team. All records are maintained to the ISO 9001 quality, ISO 37001 anti-bribery, ISO 14001 environmental and ISO 45001 occupational health and safety standards.
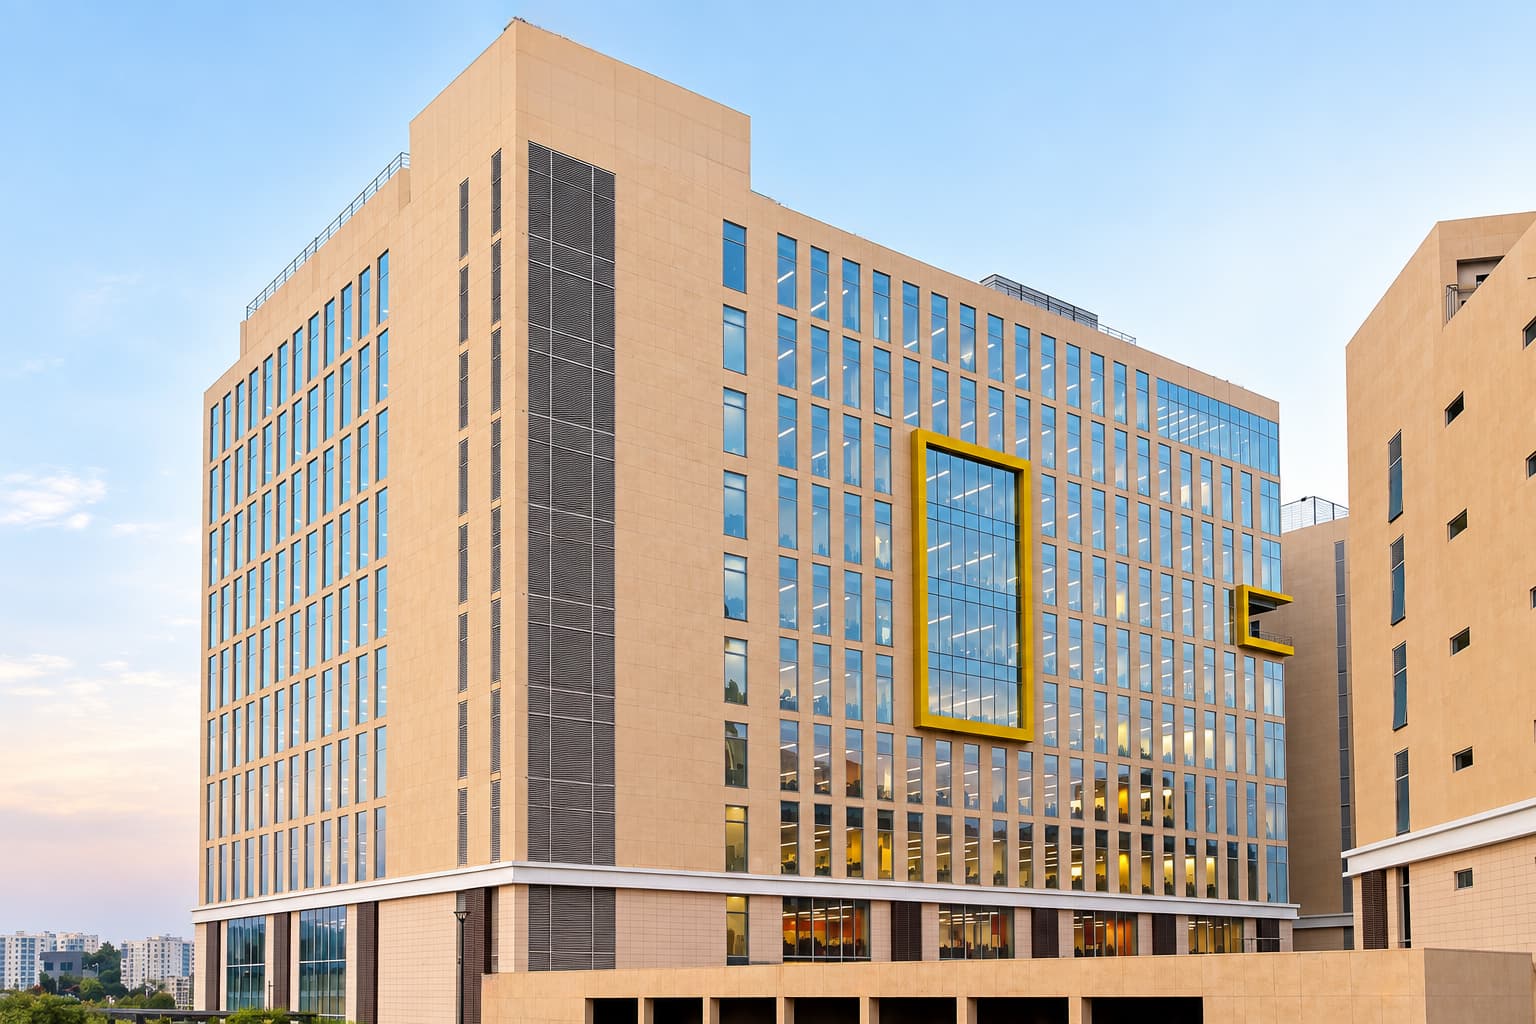
An Indian e-commerce and quick-commerce operator runs a pan-India estate across multiple formats of warehousing and retail. Vestian is the primary partner for its integrated facility management, managing more than 4.5 million square feet across Karnataka, NCR, Telangana, Maharashtra, Uttar Pradesh, Uttarakhand, Rajasthan, Kerala and other states. The estate spans warehouses, retail setups and offices and supports a very large distributed operational workforce. Vestian was appointed to deliver one consistent service standard across a sprawling, multi-format national footprint. All records are maintained to the ISO 9001 quality, ISO 37001 anti-bribery, ISO 14001 environmental and ISO 45001 occupational health and safety standards.
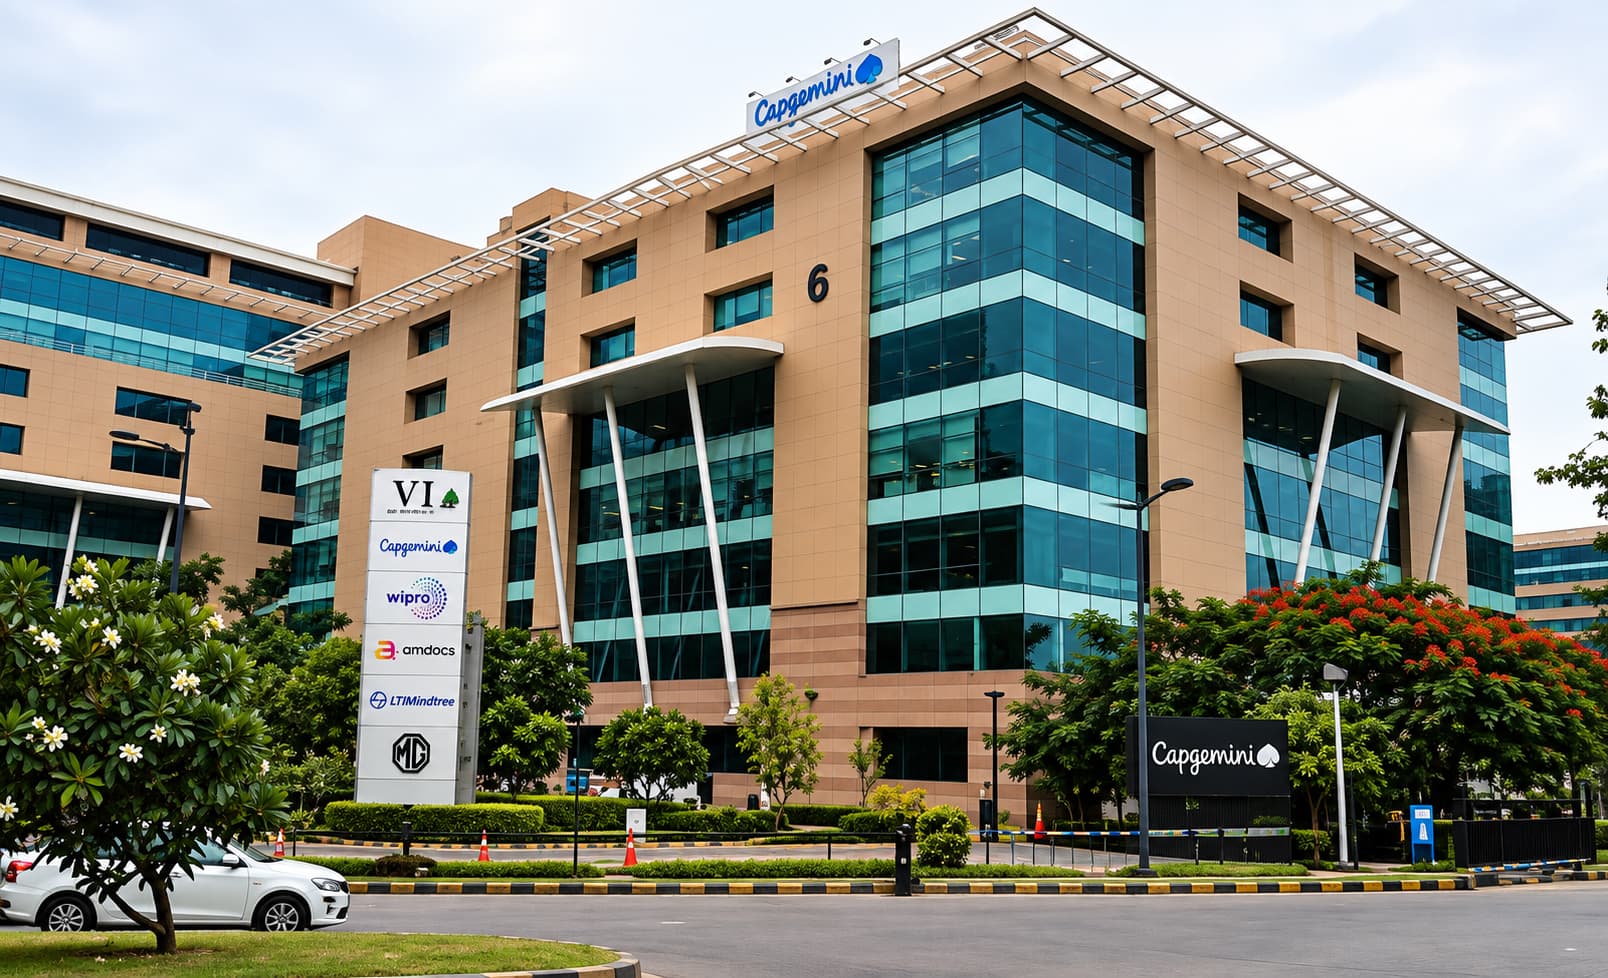
A European multinational bank handed its entire India facility operation, across Bangalore and Chennai, to Vestian for integrated facility management. The estate covers more than 500,000 square feet and supports more than 10,000 employees across office, cafeteria and recreation spaces. Vestian was appointed to professionalize an account that had run on the same footing for a quarter of a century. All records are maintained to the ISO 9001 quality, ISO 37001 anti-bribery, ISO 14001 environmental and ISO 45001 occupational health and safety standards.
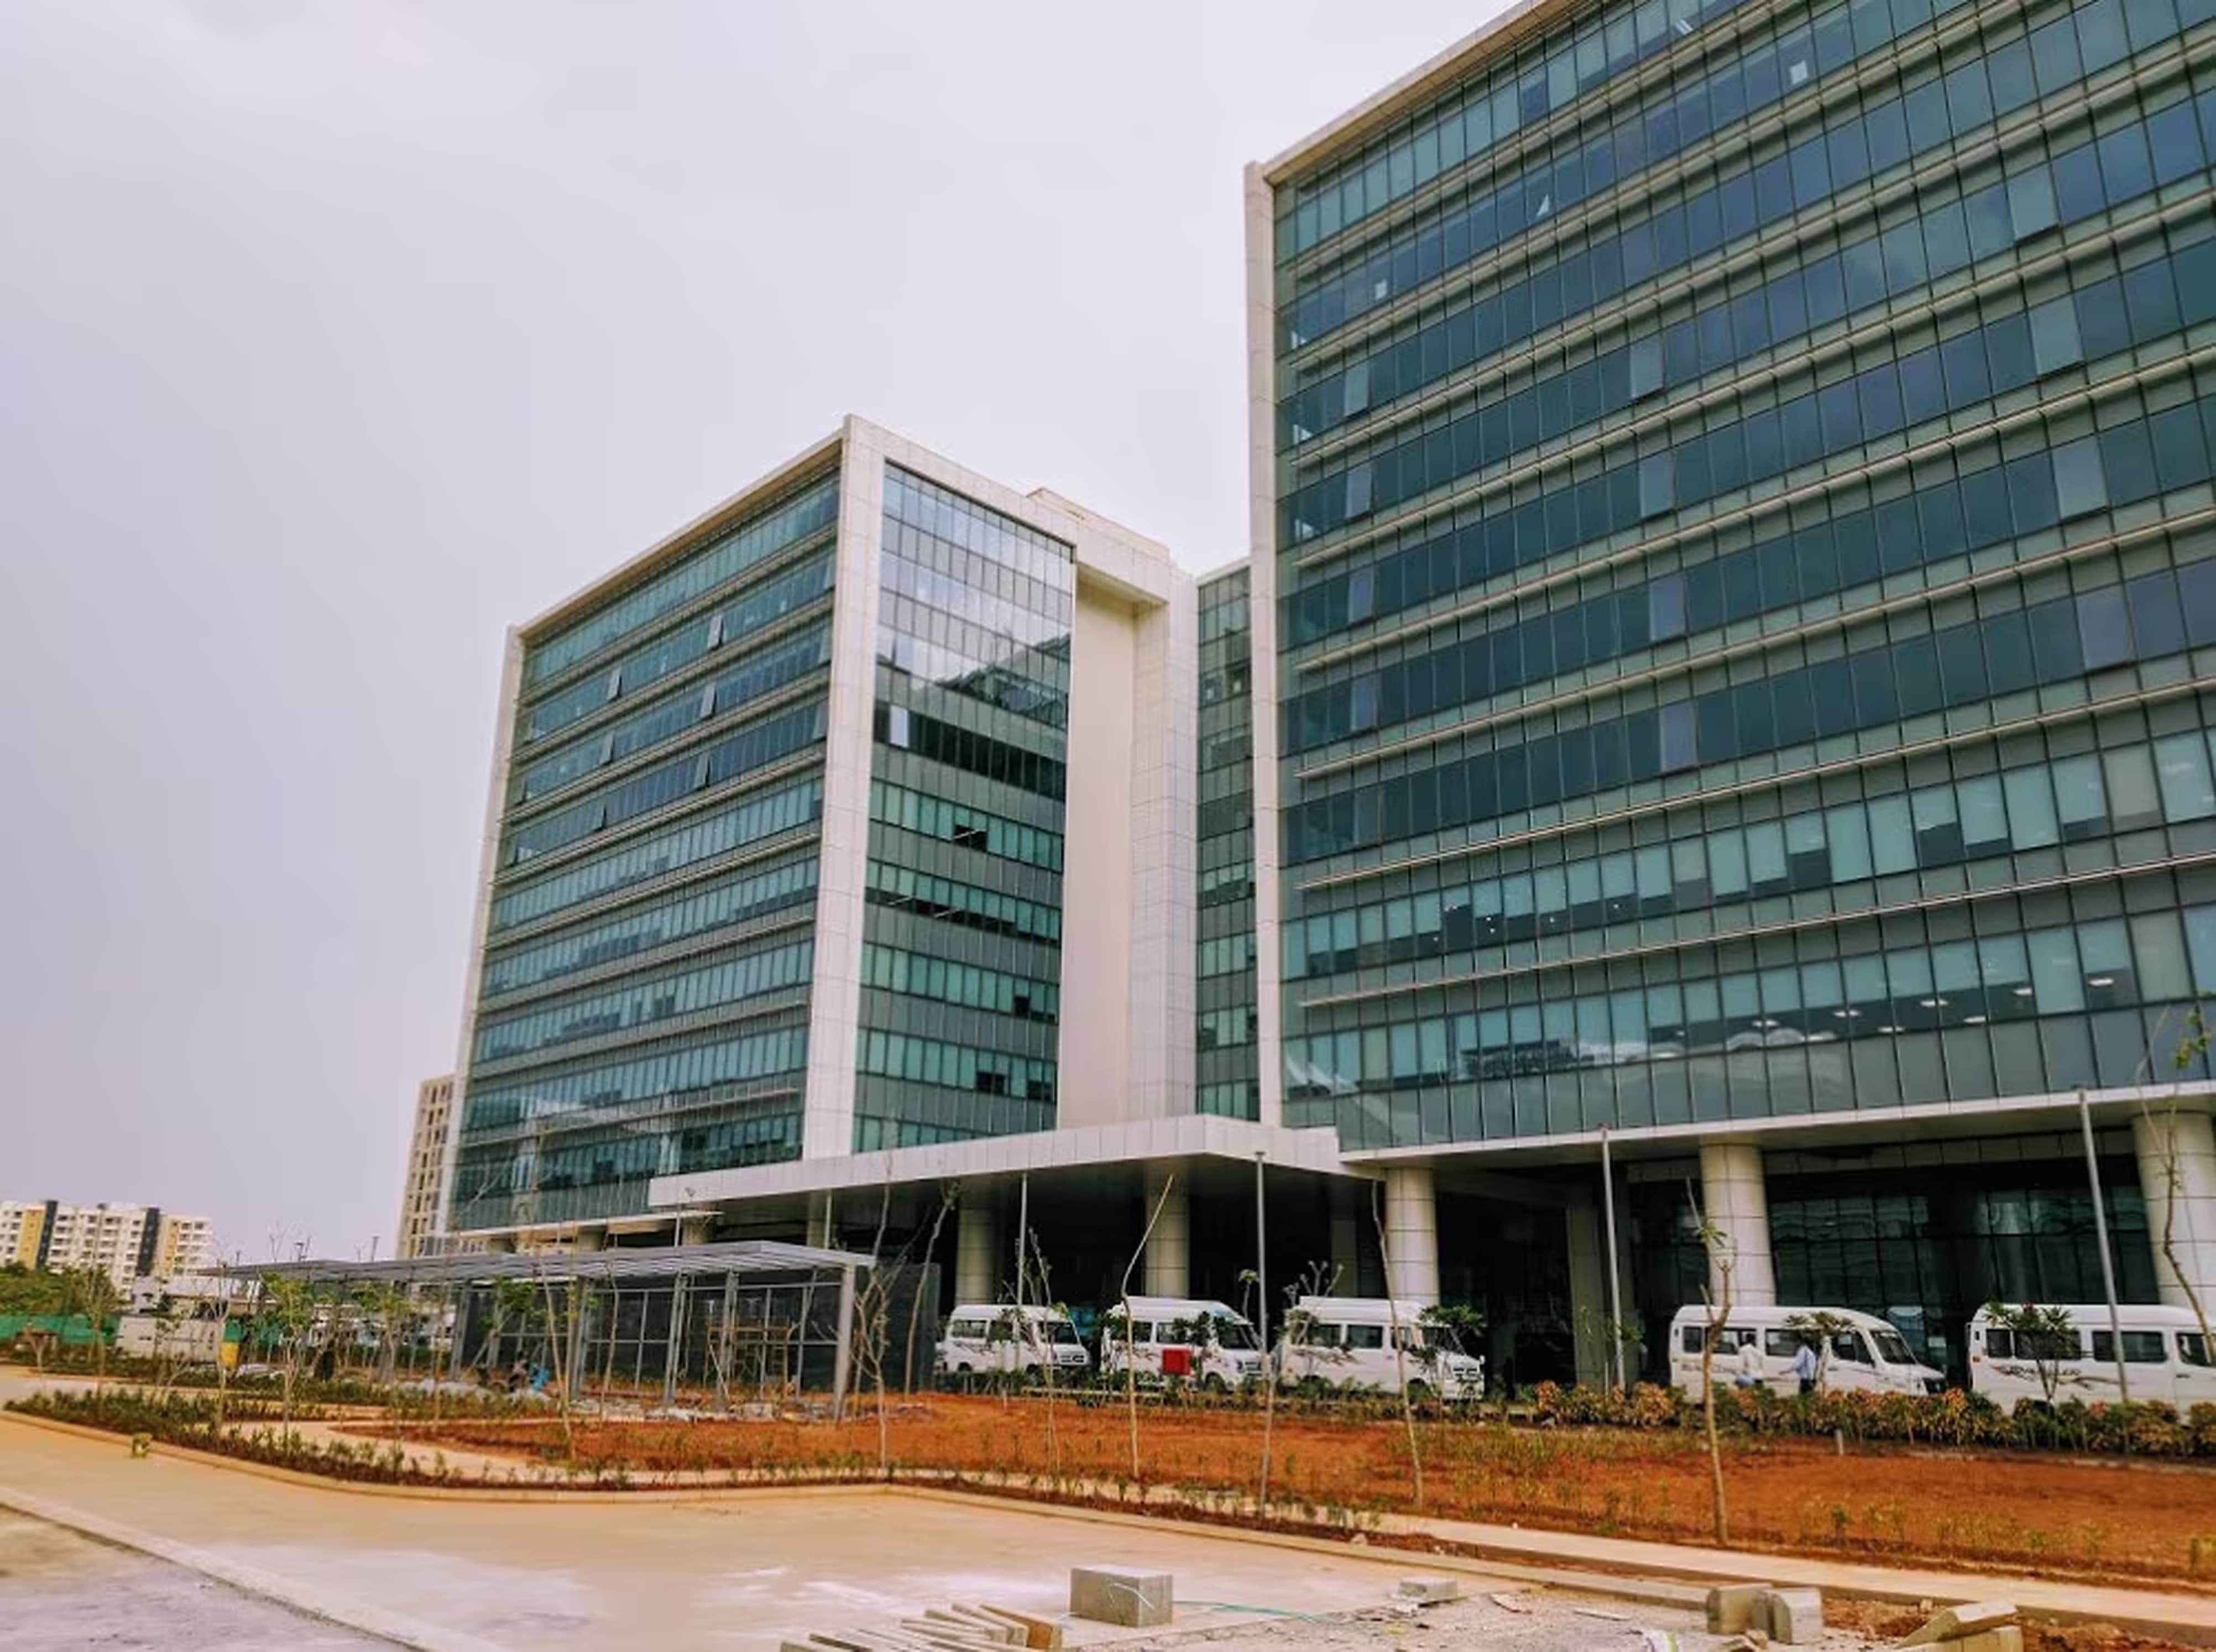
A global engineering services company delivers end-to-end engineering solutions from operations across India's Tier 1 and Tier 2 cities, and every one of those locations is managed by Vestian. The footprint covers nine cities, including Bangalore, Trivandrum, Pune, Vizag, Hyderabad, Chennai, Cochin, Gurugram, and Vadodara, totaling more than 500,000 square feet and supporting a workforce of more than 15,000 across data center, office and recreation spaces. Vestian was appointed to deliver a single, uniform standard of technical service across a geographically scattered estate. All records are maintained to the ISO 9001 quality, ISO 37001 anti-bribery, ISO 14001 environmental and ISO 45001 occupational health and safety standards.