
Designing One Space to Work, Test, Connect and Gather

Overview
A leading broad band solutions provider partnered with Vestian as its Design & Build partner to deliver a 38,000 sq. ft. corporate office in Bengaluru for 138 employees. The brief called for a workplace that brought together, diverse work environments and specialized R&D laboratories within a single, cohesive setting.
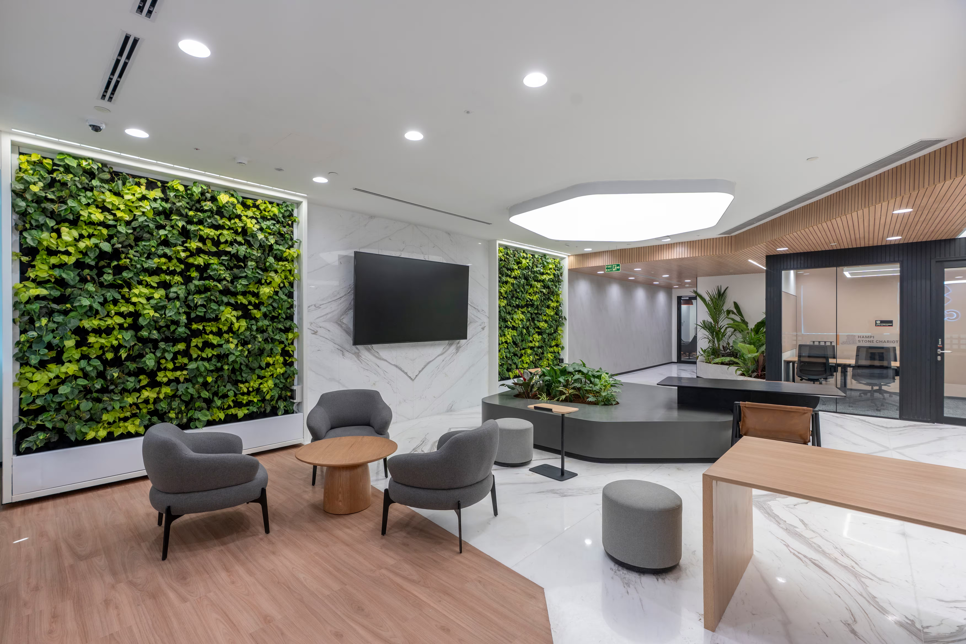
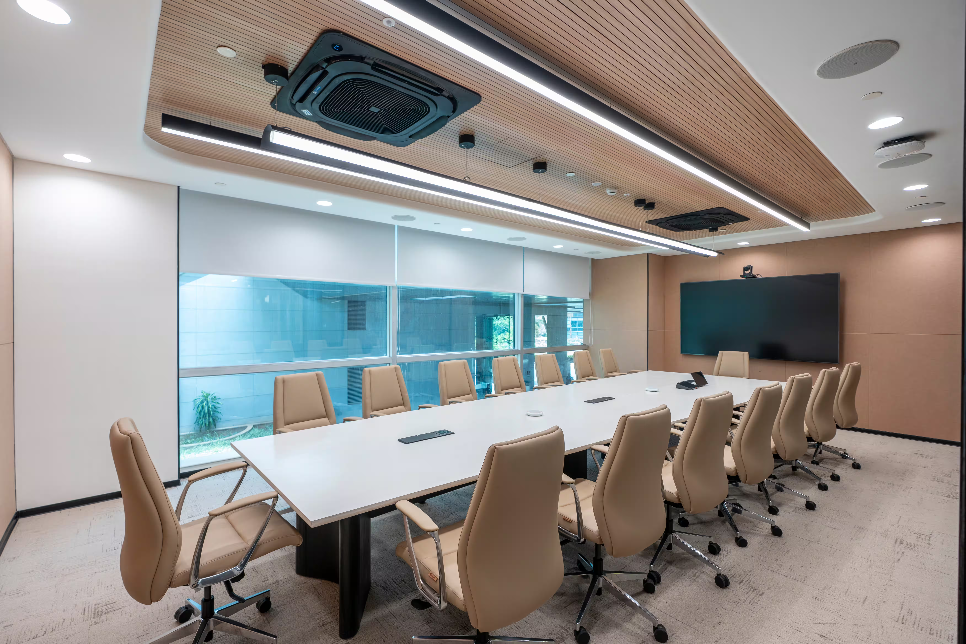
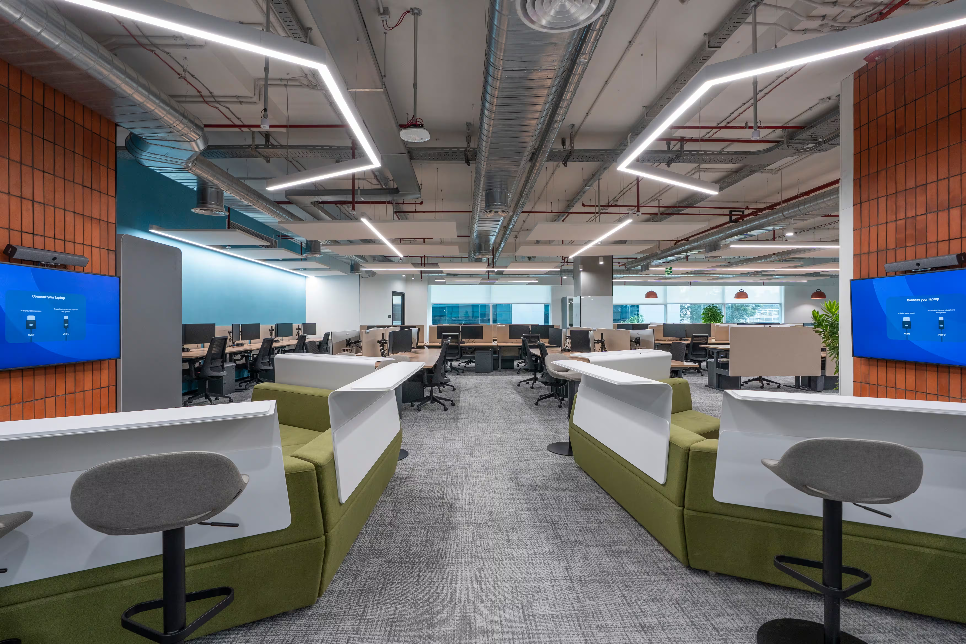
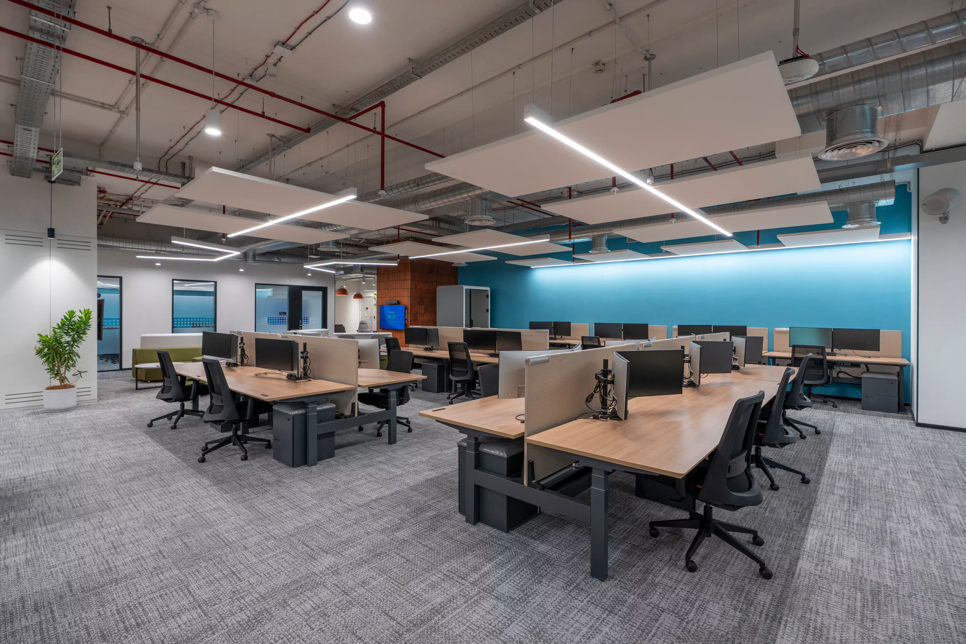
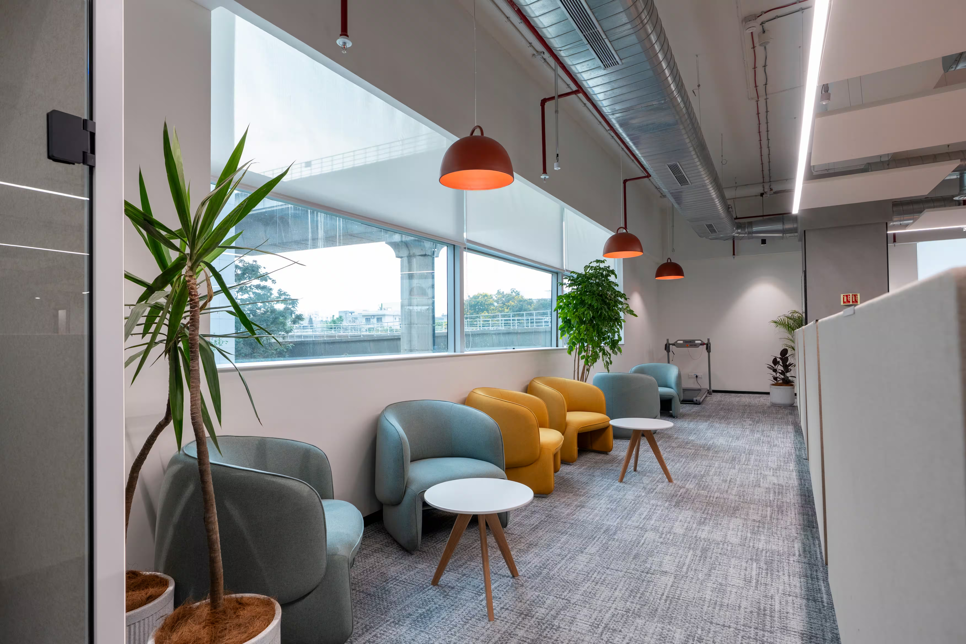
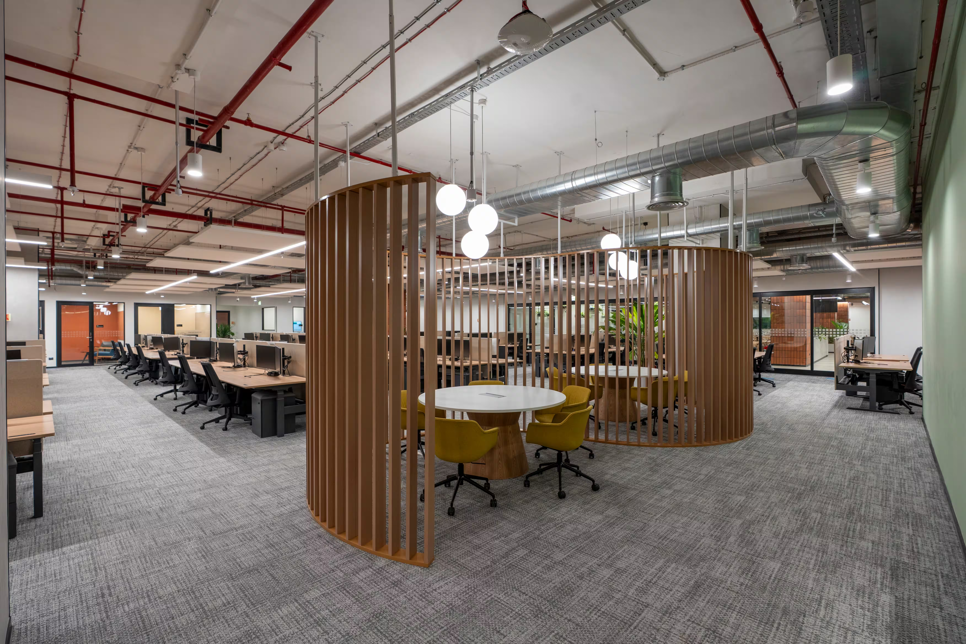
The design combines a contemporary aesthetic with flexibility, functionality and technology-enabled operations. It adopts clean, minimalist language, using a neutral color palette, subtle textures and decorative lighting to create a contemporary and cohesive workplace. The planning approach prioritizes adaptability, allowing spaces to evolve with changing business and workplace requirements. Focused work settings, meeting spaces, and informal collaboration areas are complemented by an arrival experience that subtly reflects the client’s brand and culture.
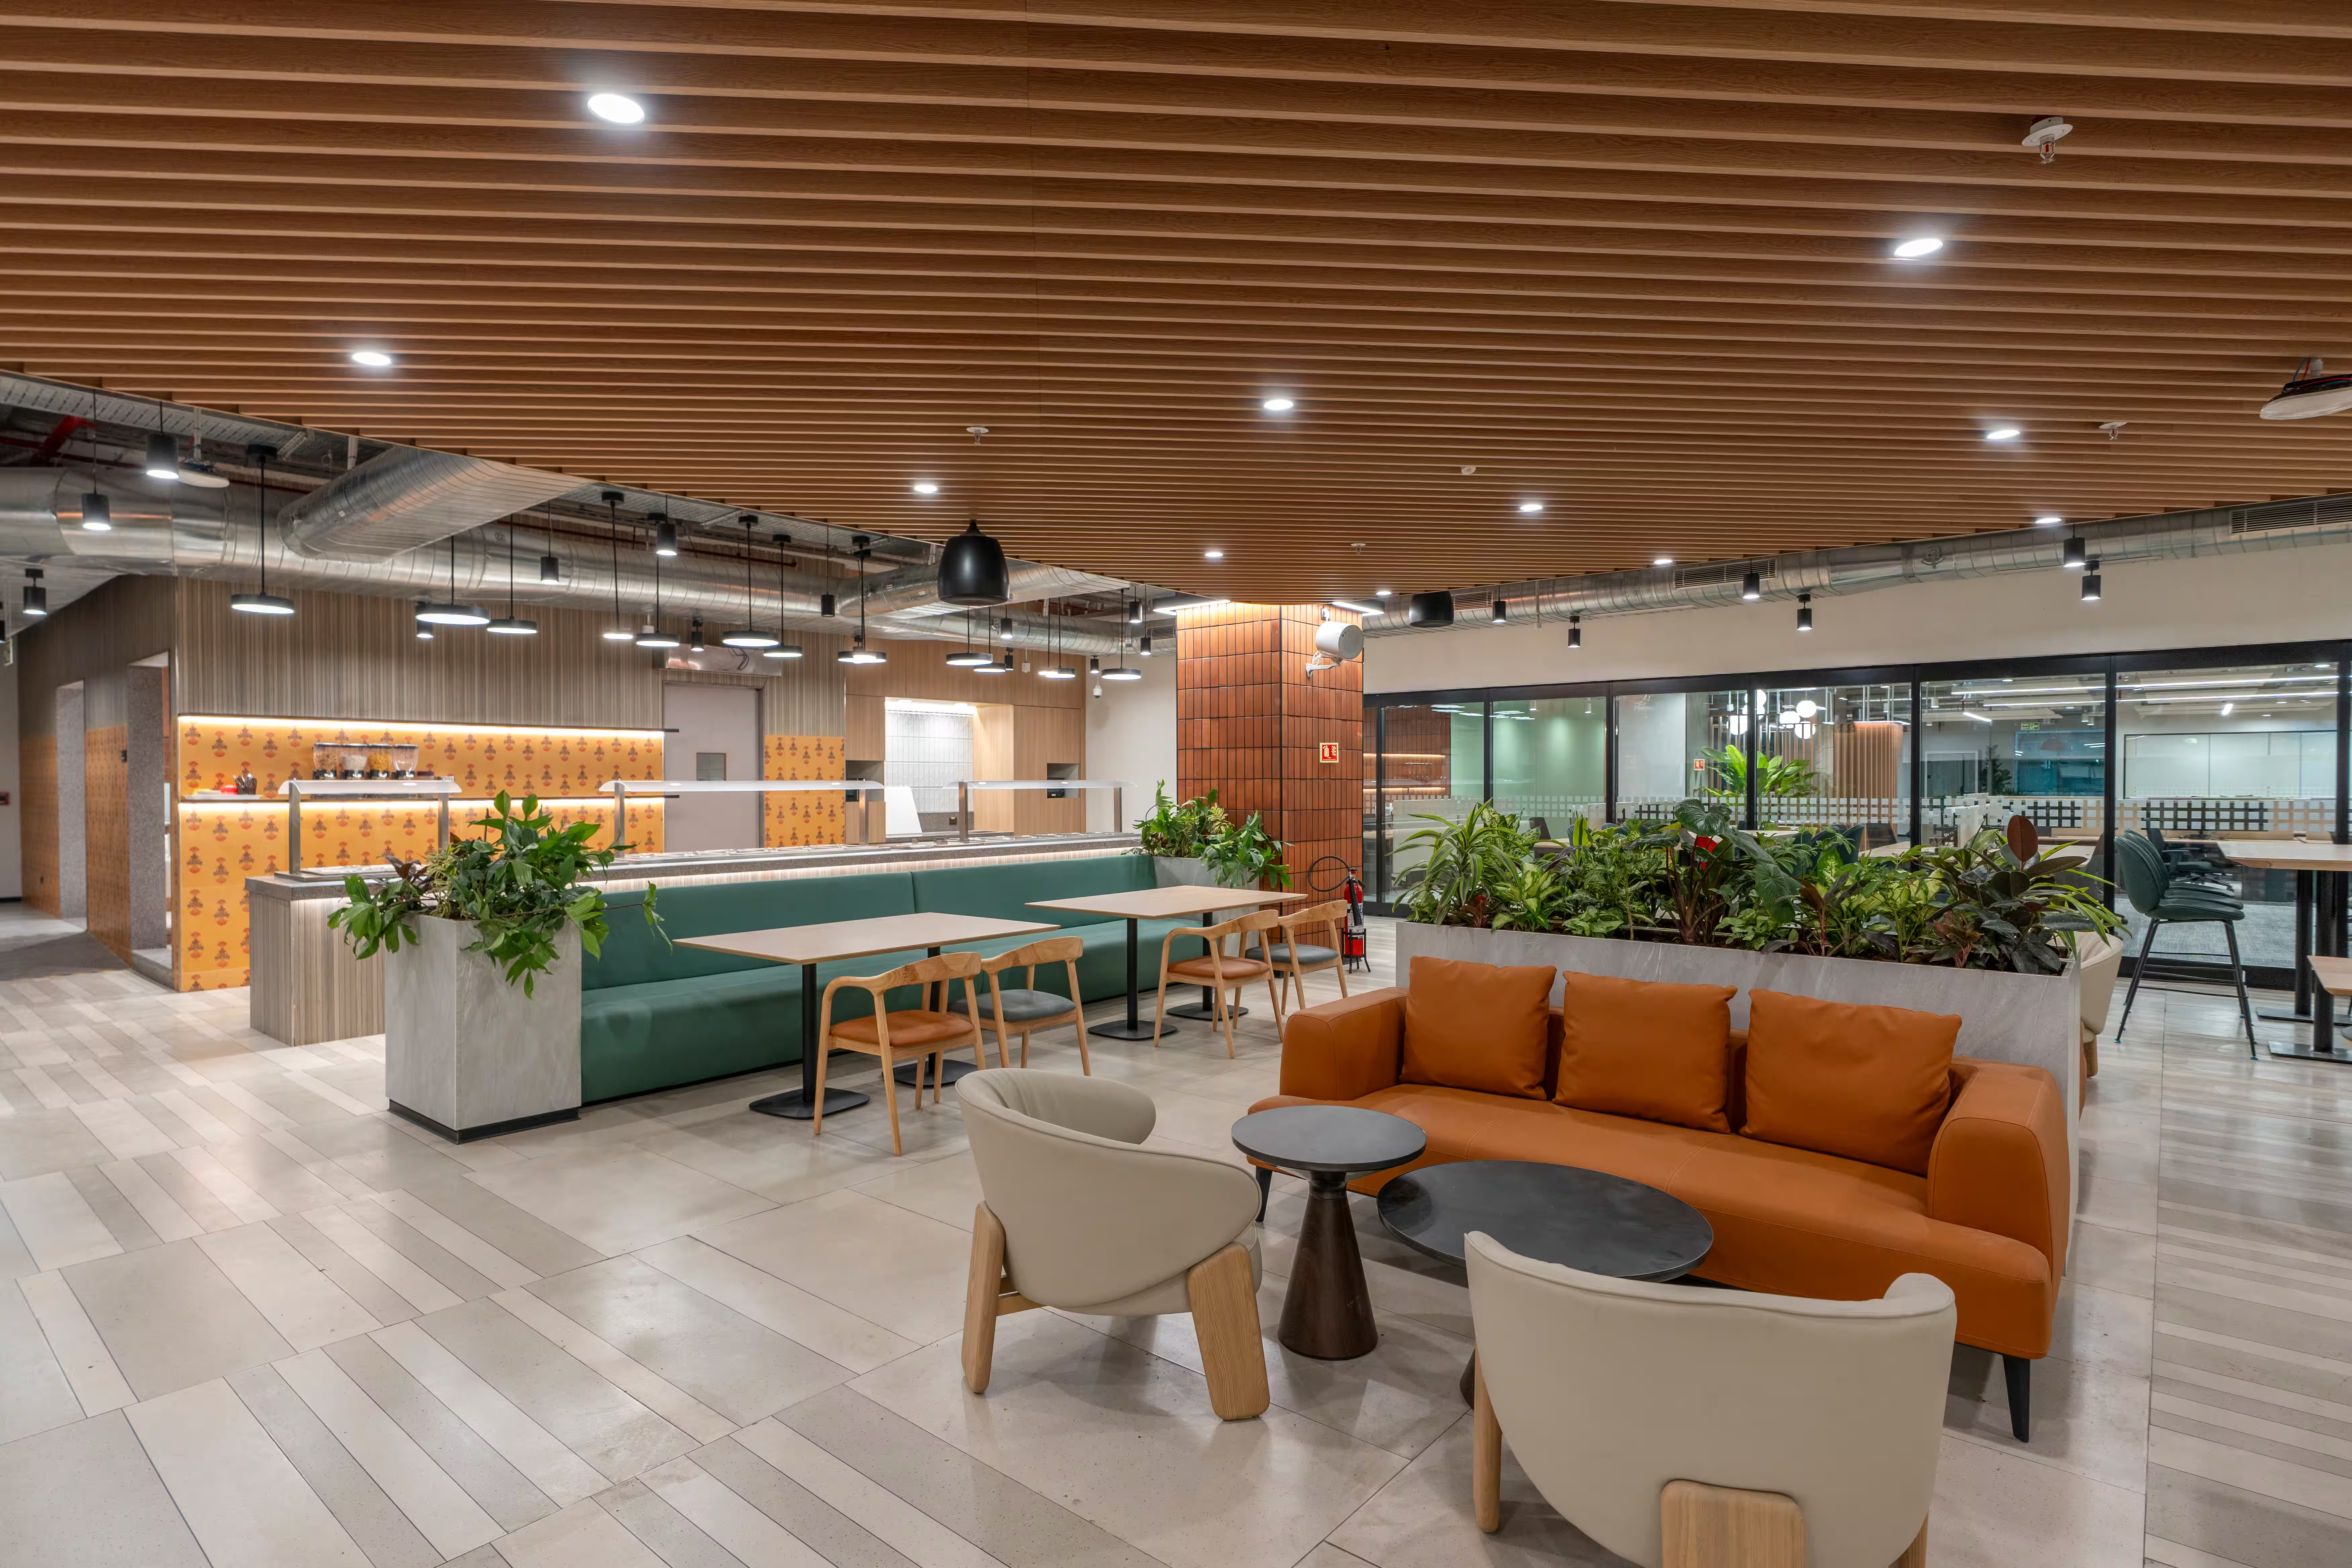
A defining feature is the cafeteria and barista lounge, conceived as a vibrant social hub that can be repurposed into a townhall space that can accommodate up to 400 people. The workplace also incorporates dedicated R&D laboratories with 14 two-post equipment racks for product testing and research. Technology extends into the everyday employee experience through mobile cardless access and occupancy sensor-enabled lighting, enhancing security, convenience, and energy efficiency.
Challenge
Delivering the workspace required close coordination between design intent, technical execution and operational continuity. Significant floor undulations presented challenges in achieving a consistent carpet finish, while multiple joints in the existing mother slab made it difficult to achieve the desired seamless appearance of the exposed ceiling. Integrating MEP services within the open-ceiling design without compromising its aesthetics required extensive coordination.
Spatial planning presented another challenge. The requirement to create a 400-person gathering space within the existing office footprint called for efficient planning to accommodate a large-capacity environment without compromising the functionality and circulation of the surrounding workplace. Execution had to be carefully managed around the building’s ongoing operations. High-noise activities were restricted to designated periods, while electrical and HVAC shutdowns required close coordination with building management to minimise disruption to other occupants.
Adding to the engineering complexity, the existing electrical infrastructure did not have sufficient capacity to support the client’s future expansion requirements, necessitating a solution that could address immediate operational needs while allowing for future growth.
Solution
Existing site conditions were addressed through targeted design and engineering interventions. Floor-level variations were resolved with a levelled tile base, while joints in the exposed mother slab were treated to achieve a clean ceiling finish. Ducts and cable trays were carefully coordinated to maintain an organised services layout.
To accommodate 400-person gatherings, the cafeteria was designed as a flexible, multi-functional space that could transition into a town hall. Construction was sequenced around building operations, with noise-intensive works undertaken during permitted hours and electrical and HVAC shutdowns coordinated with building management. The main electrical breaker was also upgraded to support future expansion requirements.
Delivered within 120 days — 30 days of design and 90 days of construction, the project recorded 80,865 safe man-hours. The completed workplace combines flexibility, functionality and strengthened infrastructure to support both current operations and future growth.
Key Services
Lorem ipsum dolor sit amet, consectetur adipiscing elit. Suspendisse varius enim in eros elementum tristique. Duis cursus, mi quis viverra ornare, eros dolor interdum nulla, ut commodo diam libero vitae erat. Aenean faucibus nibh et justo cursus id rutrum lorem imperdiet. Nunc ut sem vitae risus tristique posuere.

