

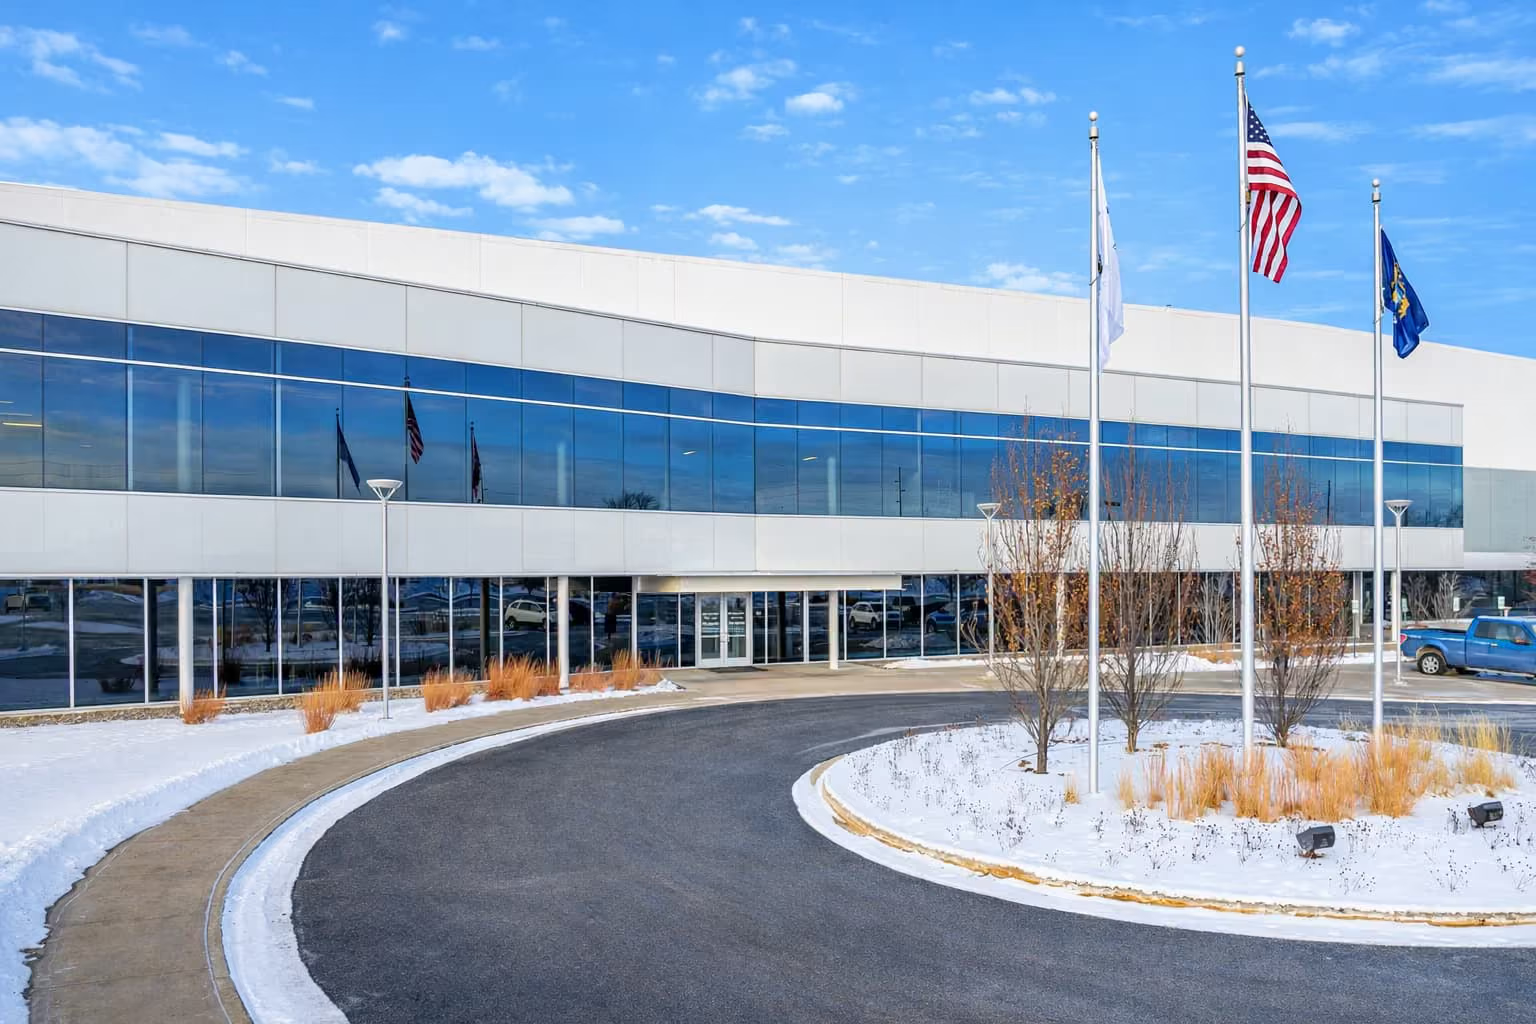
Delivering State of the Art R&D Facility for a Fortune 500 Med Tech Company

Overview
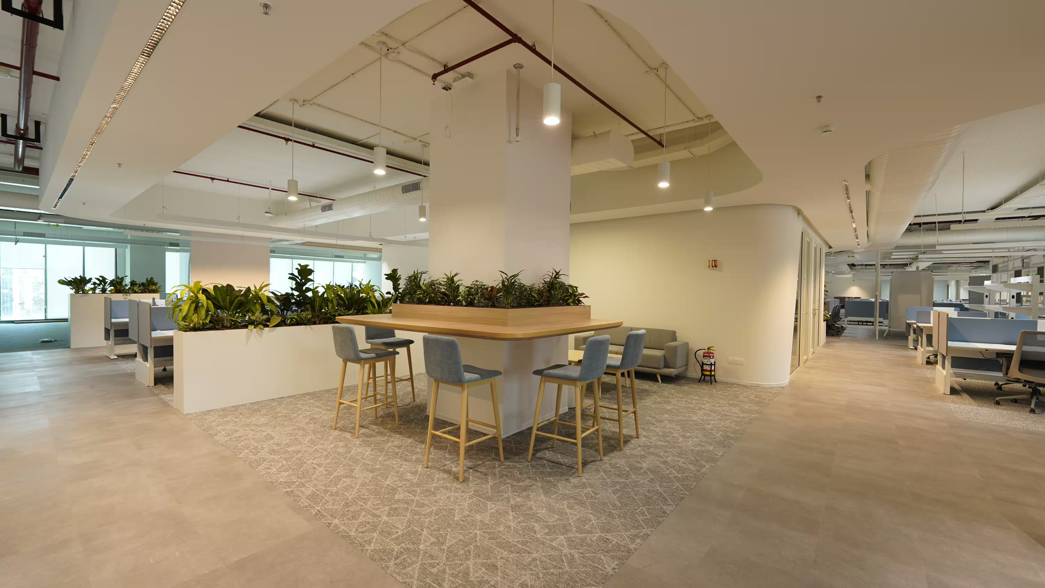
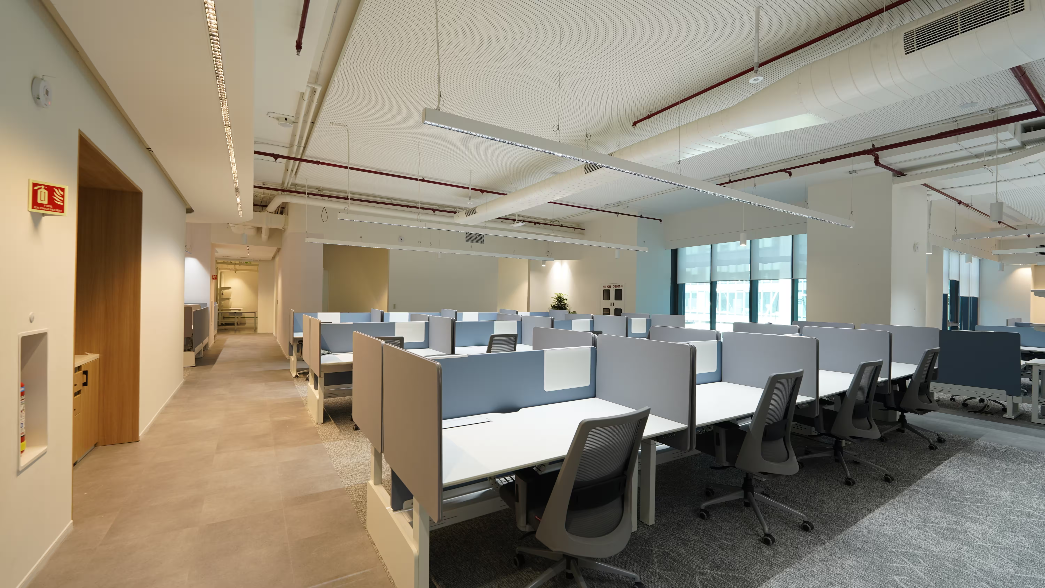
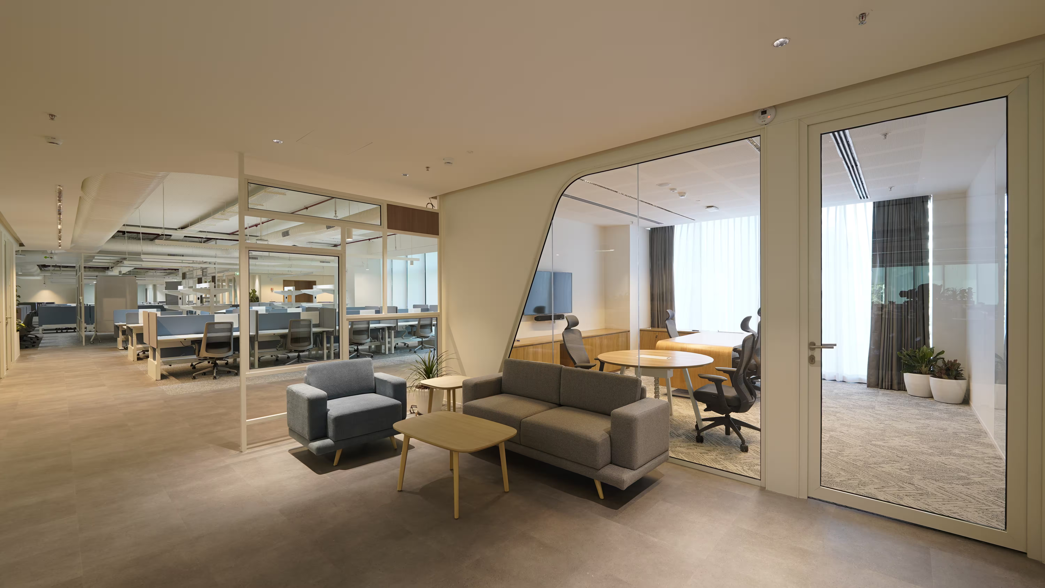
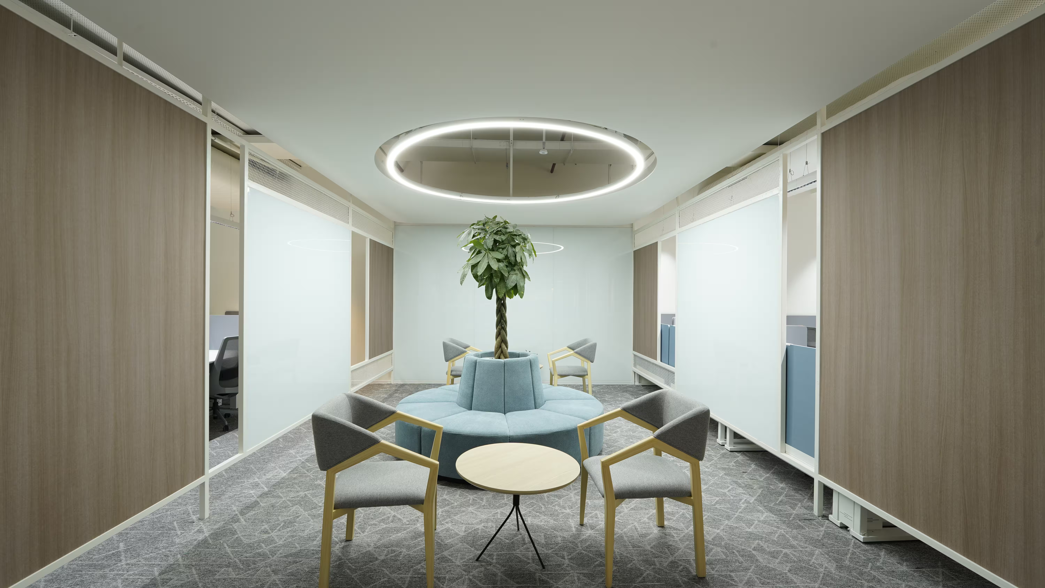
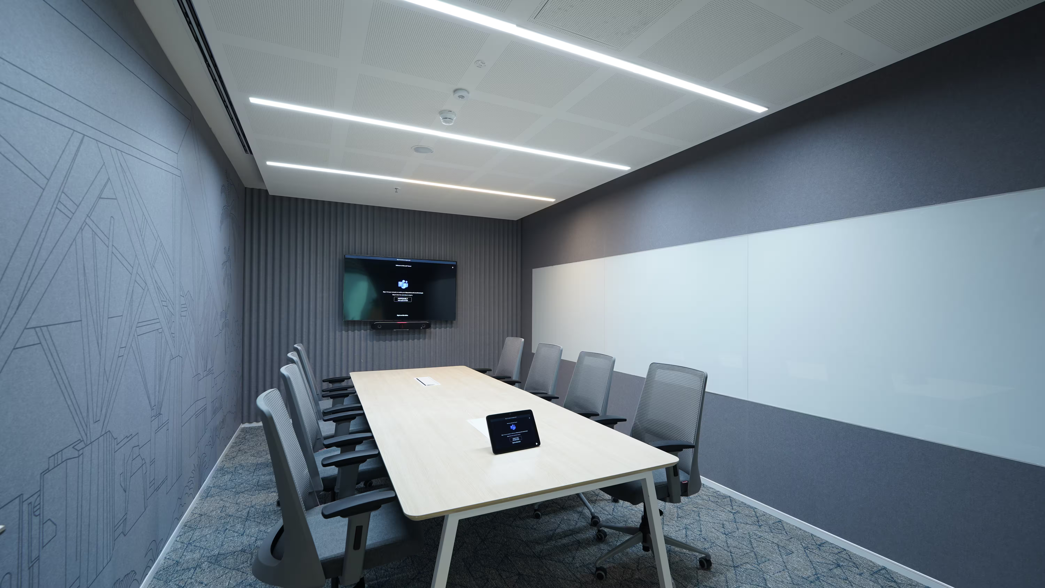
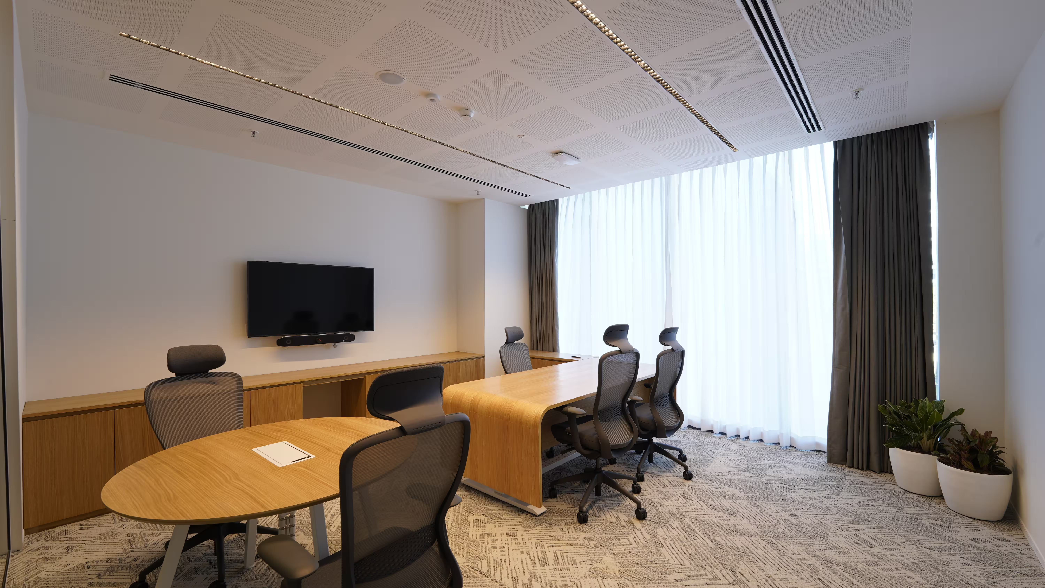
A global medical technology leader partnered with Vestian to provide Project Management Consultancy services for the delivery of its 138,122 sq. ft. facility in Bengaluru. The high-performance R&D environment brings together cross-functional teams, advanced laboratory infrastructure and collaborative workplace settings to support innovation.
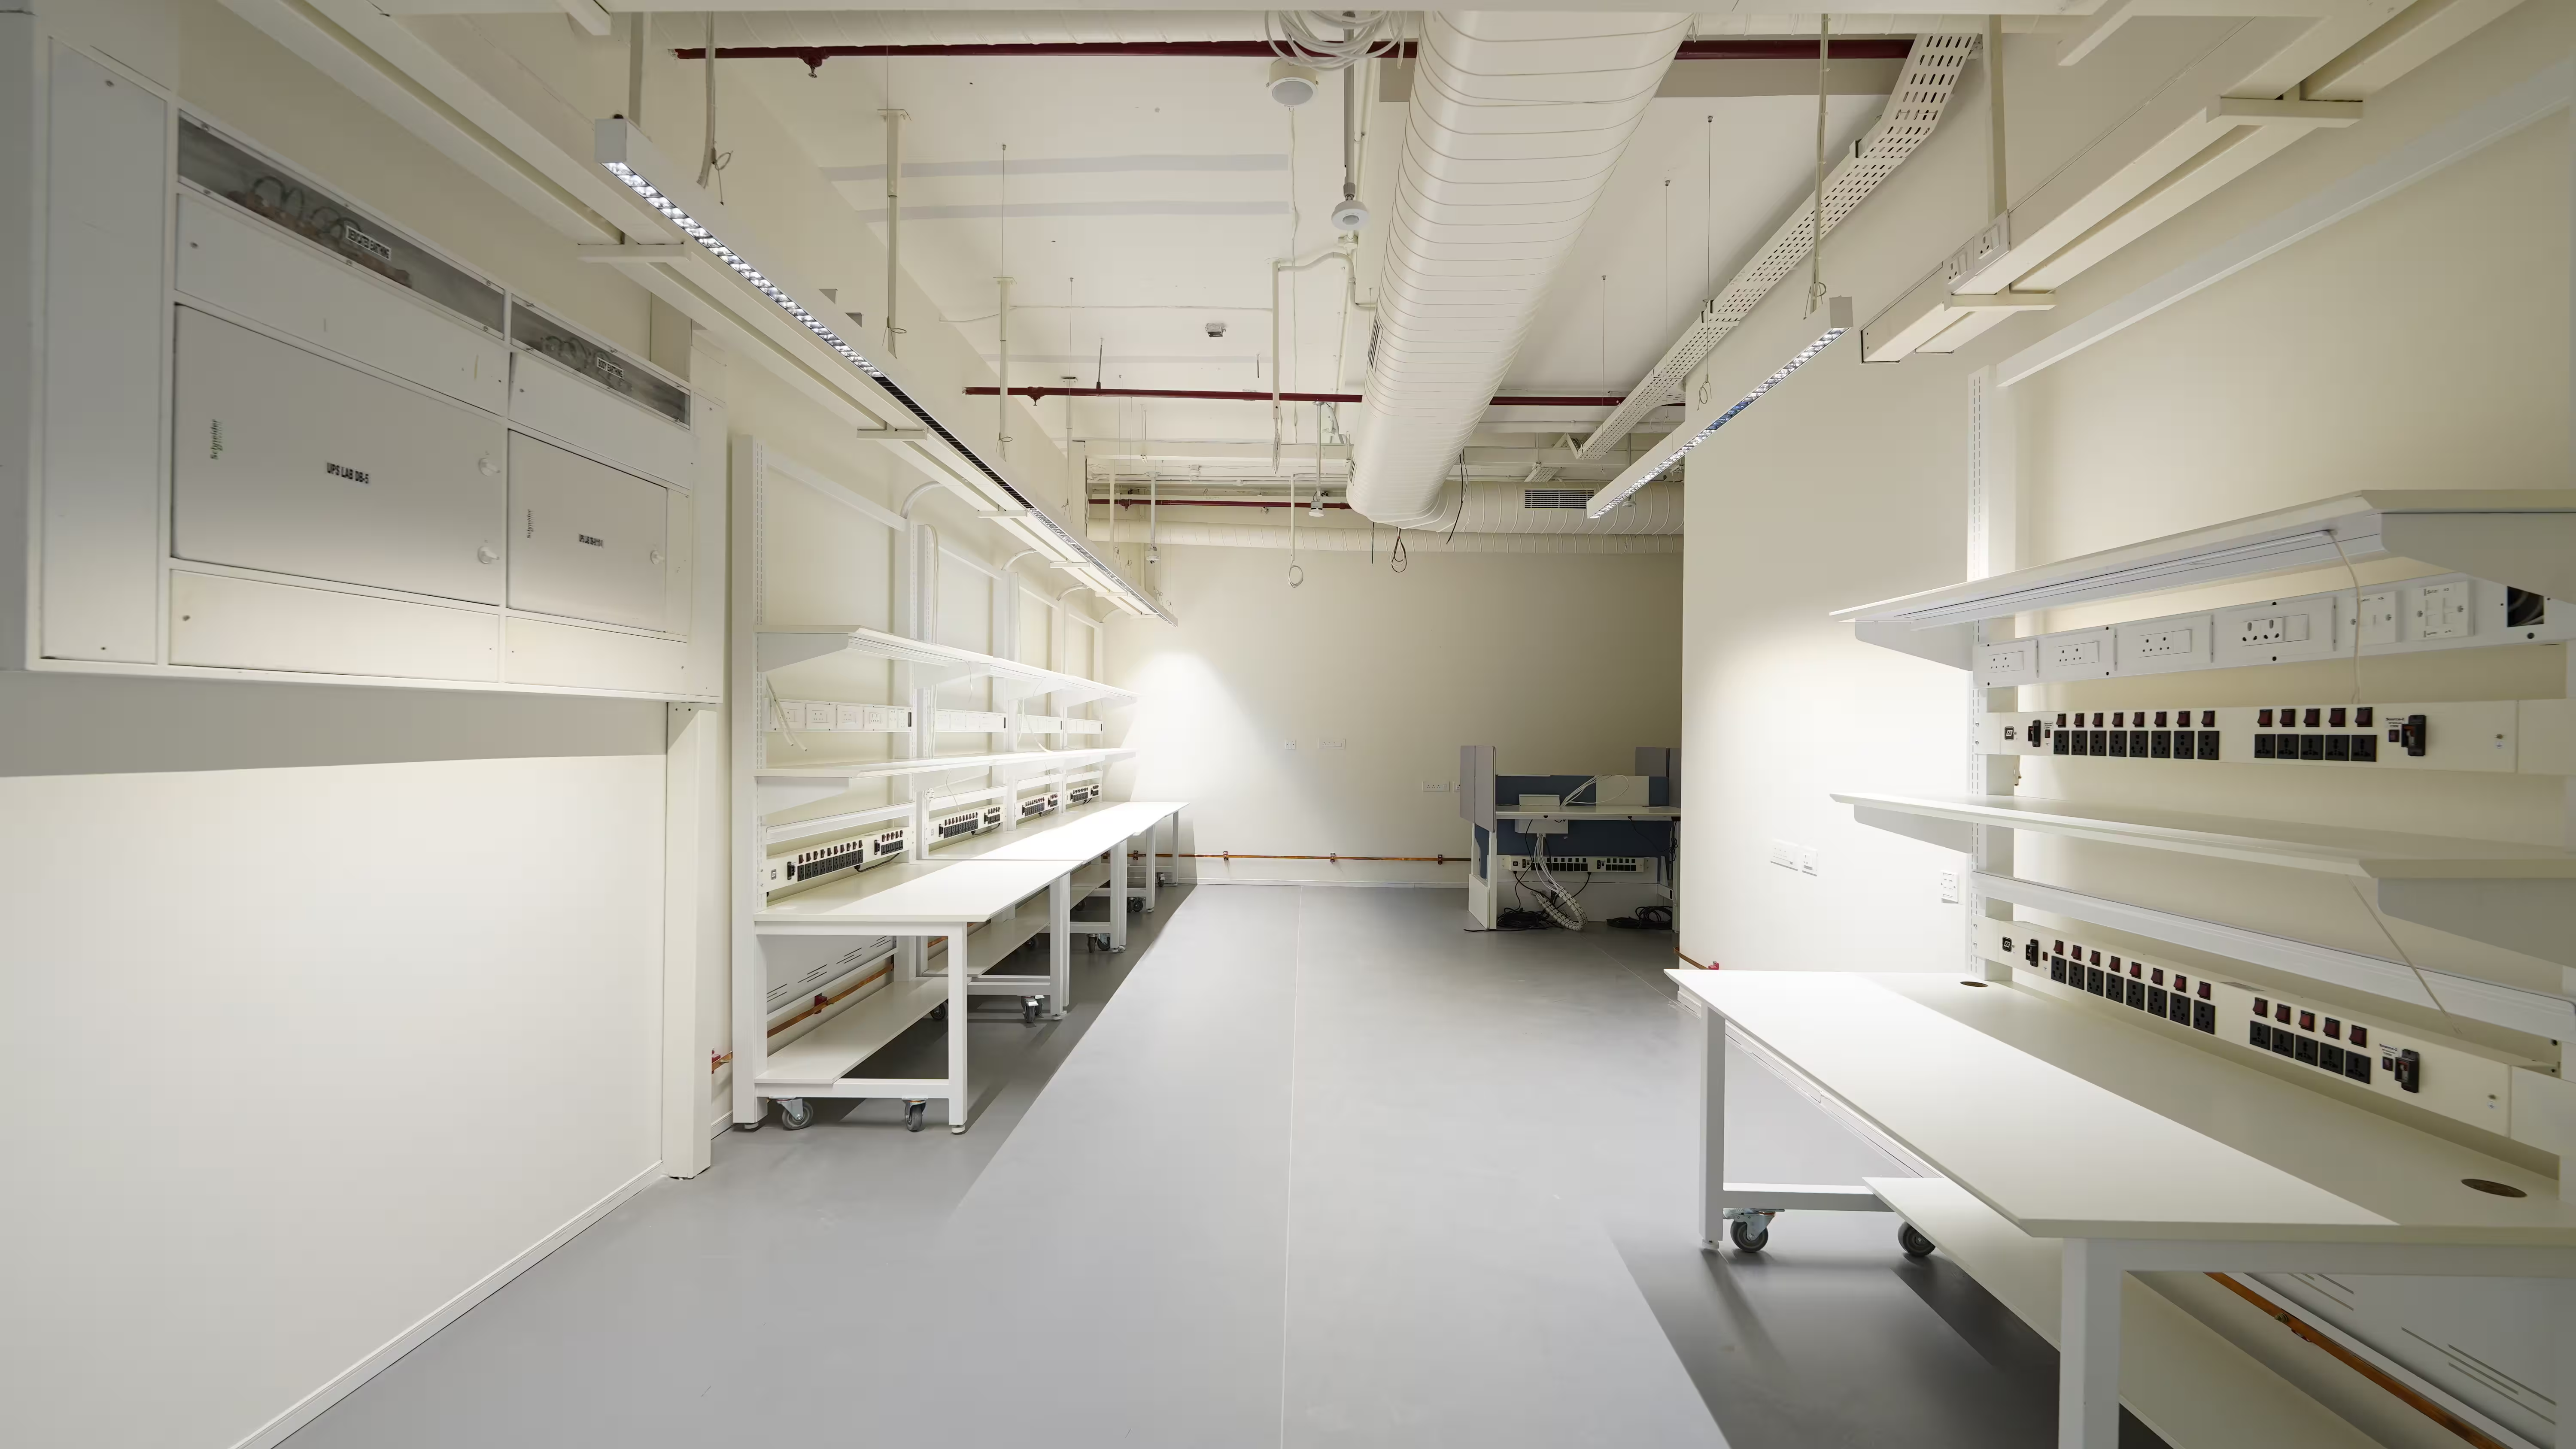
The facility was envisioned to strengthen the organization’s innovation capabilities in India, supporting the development of next-generation medical technologies across robotics, artificial intelligence, digital innovation and product security. A defining component is the 10,000 sq. ft. medical technology laboratory, comprising 10 specialized labs dedicated to prototyping, biomechanical testing and simulation.
Challenge
The specialized laboratory required infrastructure that went well beyond a conventional workplace, with multiple racks, instruments, and equipment requiring extensive power and data connections. Managing the associated cabling while maintaining clear circulation and egress routes was particularly challenging, especially with the need to accommodate continuous trolley movement within the laboratory.
The laboratory also required advanced HVAC, enhanced power and data infrastructure, and specialized plumbing and containment systems to support its equipment and operations. These services had to be integrated within the available space without interfering with equipment layouts or movement through the labs.
The existing building had limited provisions for below-floor drainage to meet the laboratory’s requirements, necessitating a customized approach to integrate the drainage system with the available infrastructure.
Solution
Vestian developed a coordinated MEP execution strategy to manage the laboratory’s complex technical requirements while working within the constraints of the existing building. Services were carefully sequenced and routed through the ceiling, allowing power and data infrastructure to support laboratory operations without obstructing movement across the floor.
The flooring was designed around both durability and equipment sensitivity, combining seamless epoxy surfaces for high-traffic areas with ESD flooring in zones requiring protection from electrostatic discharge.
Existing structural constraints also ruled out conventional below-floor drainage. Vestian addressed this through an alternative pumping solution, enabling laboratory wastewater to be managed without core cutting or compromising the existing floor structure.
Together, these interventions enabled the facility to accommodate intensive laboratory operations, sensitive equipment and complex services within an existing building framework.
Delivered within 195 days, the project successfully established a high-performance R&D environment that brings together collaborative workplaces, specialized laboratories, advanced technology capabilities, and a dedicated Medical Experience Centre.
Key Services
Project Management
Lorem ipsum dolor sit amet, consectetur adipiscing elit. Suspendisse varius enim in eros elementum tristique. Duis cursus, mi quis viverra ornare, eros dolor interdum nulla, ut commodo diam libero vitae erat. Aenean faucibus nibh et justo cursus id rutrum lorem imperdiet. Nunc ut sem vitae risus tristique posuere.

