
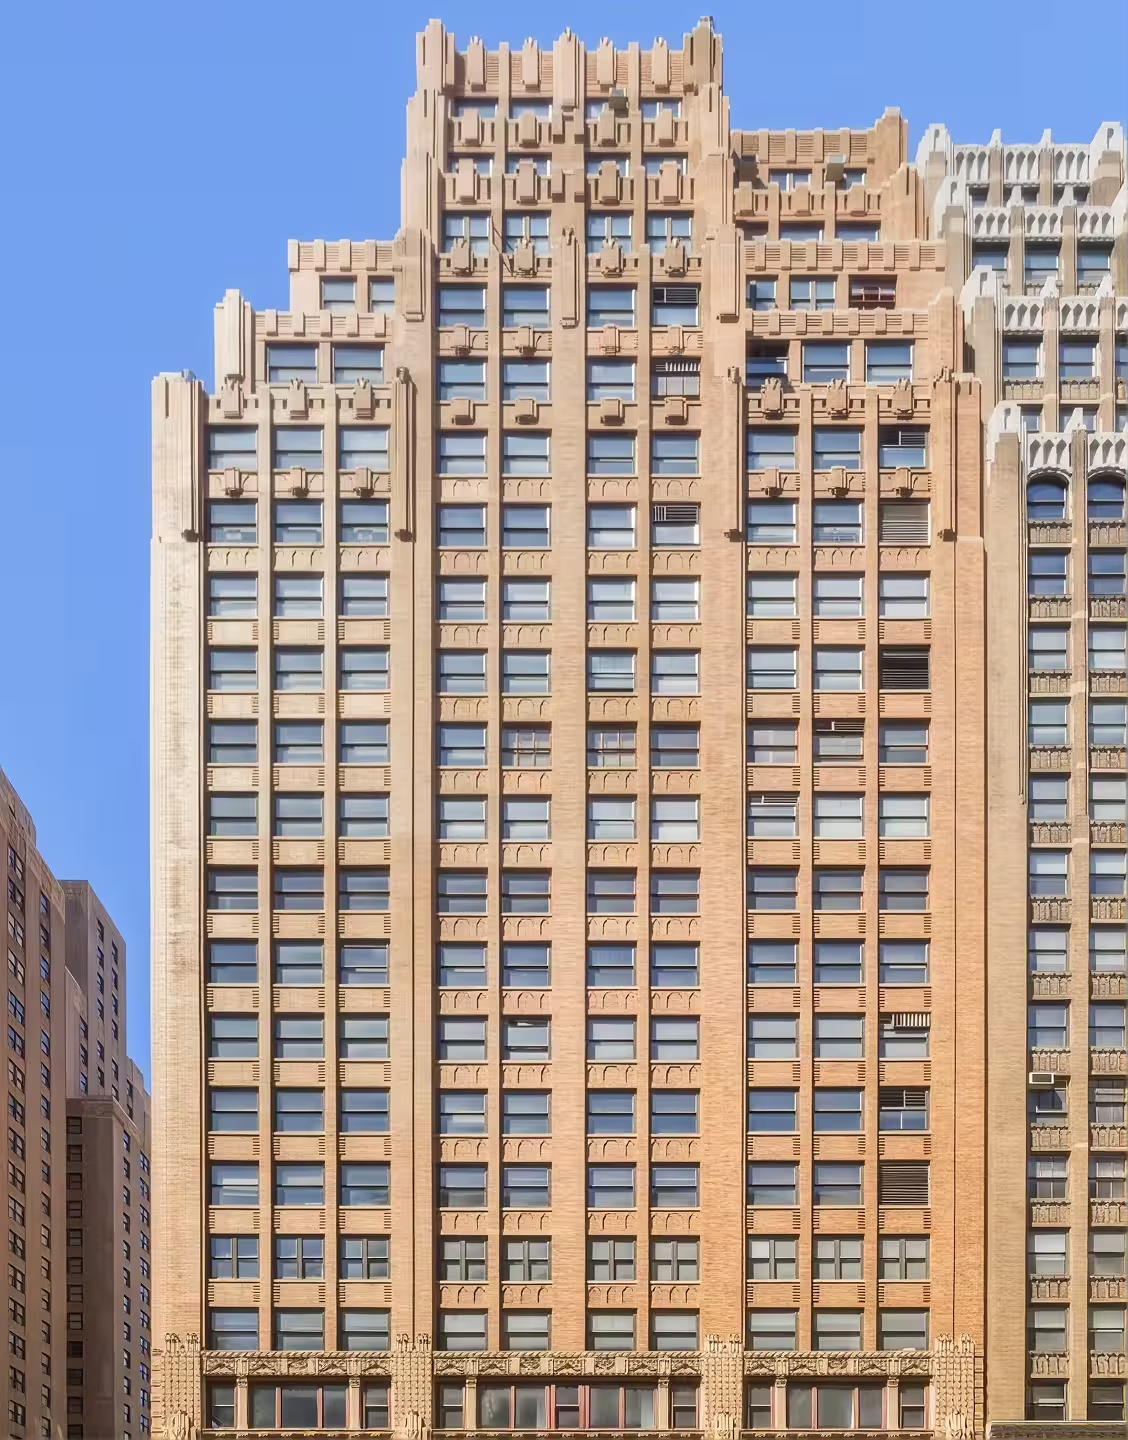
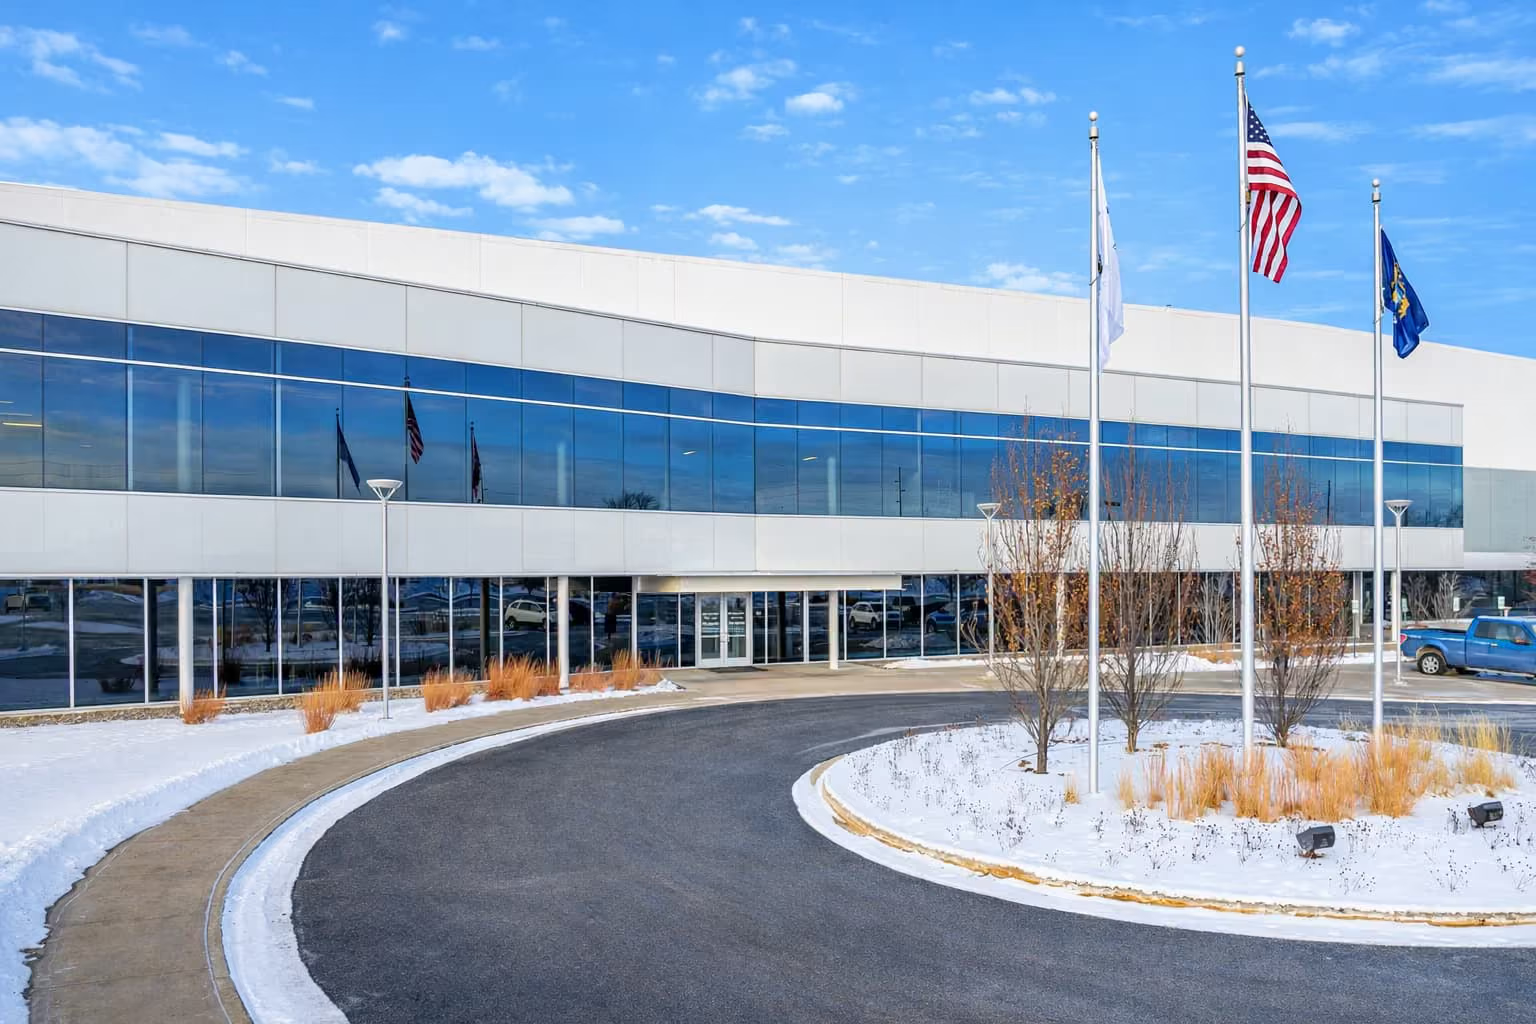
Creating a Technology-Enabled Workplace for a Global FinTech Leader

Overview
A global financial technology company appointed Vestian as its design & build partner to transform a 52,000 sq. ft. warm shell space across two floors in Bengaluru into a contemporary, technology-enabled workplace.
The client wanted the office to create distinct experiences for employees and visitors, while supporting collaboration, experimentation and new ways of working. We created signature environments while keeping functionality and productivity in mind.
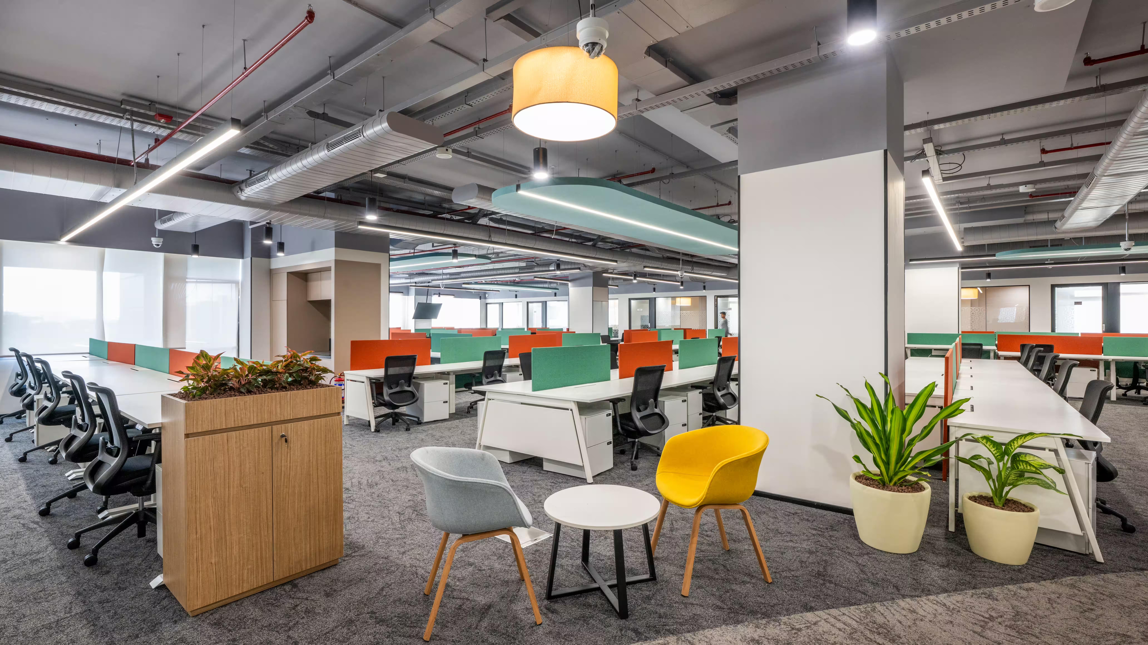
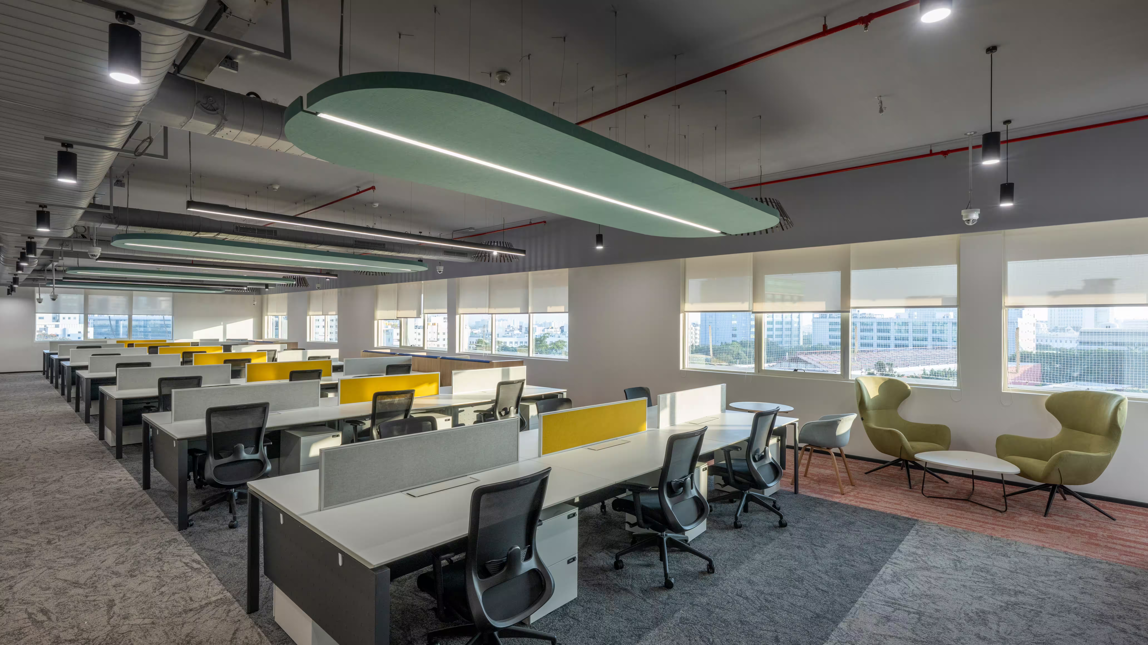
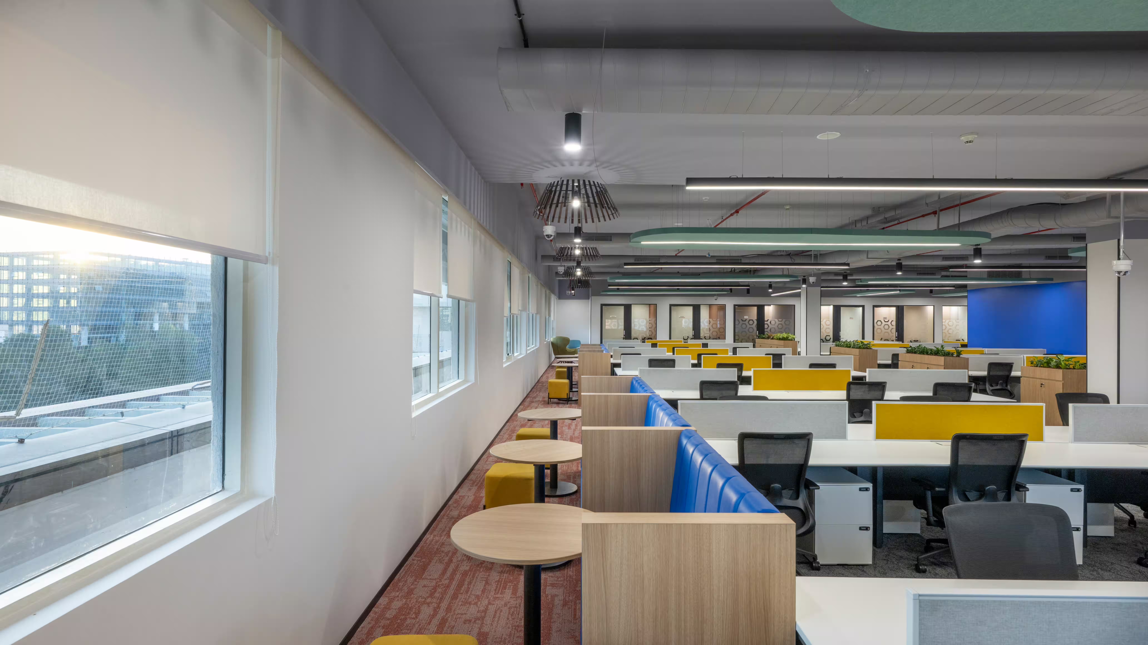
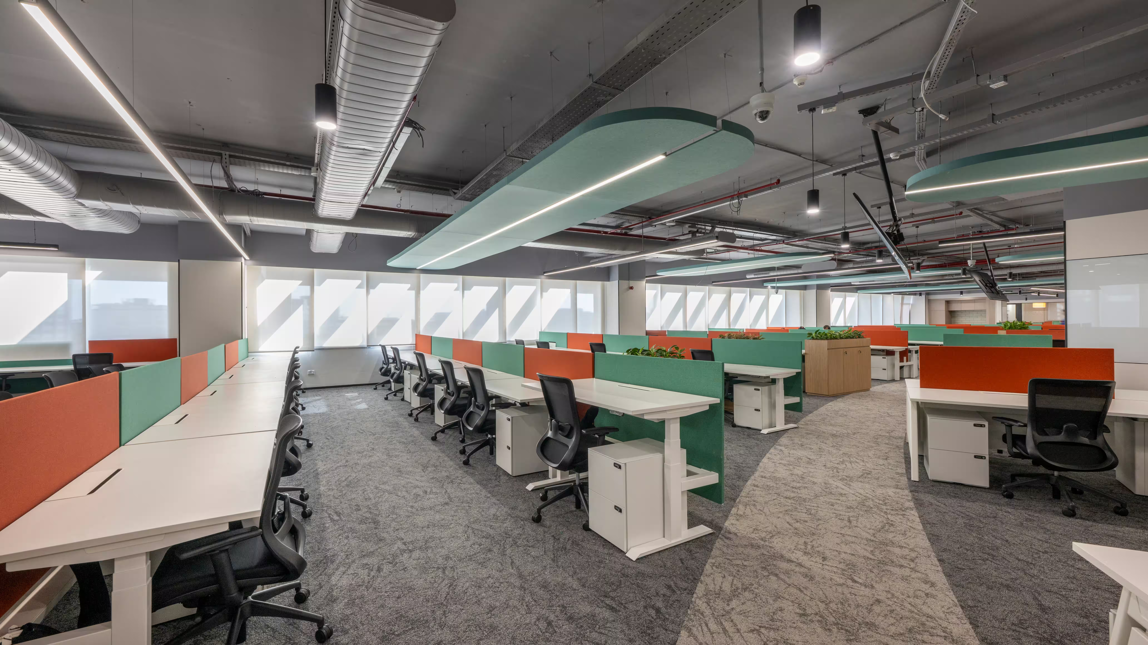
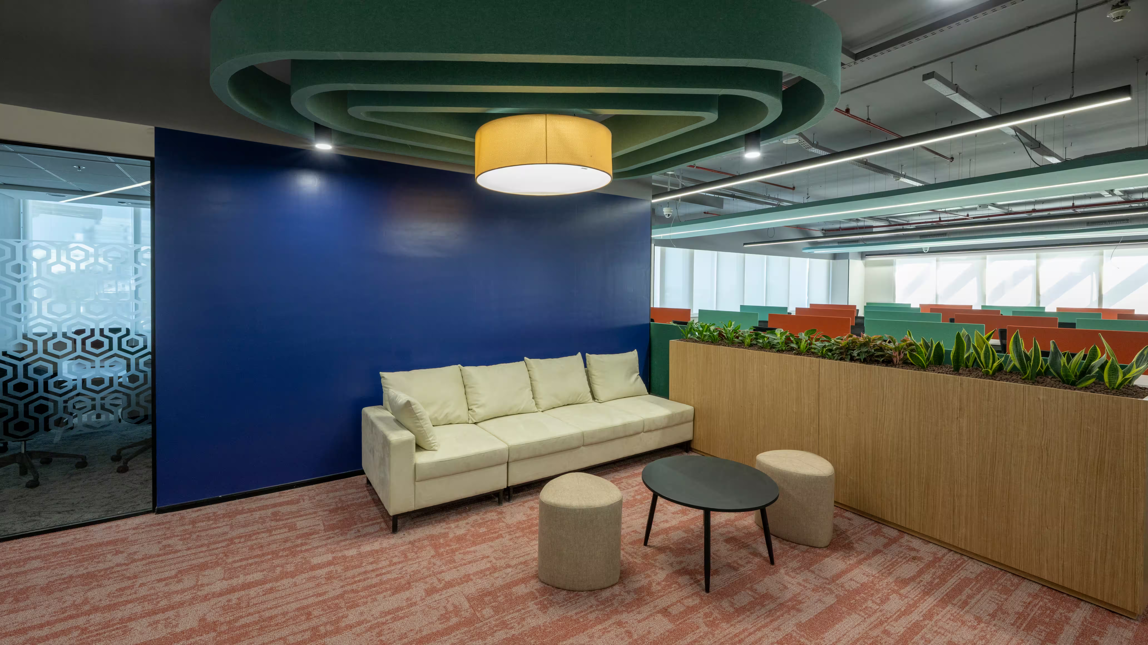
The three signature environments, the Experience Centre, conceived as an immersive client-facing destination; the Digital Garage, created for experimentation and prototyping; and the ThinkTank, designed for brainstorming and cross-functional problem-solving, seamlessly extend the workplace experience. Curvilinear forms, natural textures, green walls, acoustic treatments and an open ceiling connect these spaces creating a cohesive design language that integrates them naturally with the wider workplace.
Challenge
The design continued to evolve during execution, resulting in revisions to drawings, BOQs and vendor requirements at different stages of the project.
The open-ceiling concept created an additional coordination challenge. Ductwork, lighting, fire protection and other MEP services would remain visible and therefore needed to perform technically while becoming part of the architectural composition. Delayed shop-drawing approvals and the integration of selected existing furniture further influenced sequencing.
The project involved a dynamic design process, with evolving requirements and interactive planning extending the design phase. Integrating new services with existing systems required multiple iterations, while coordination across internal consultants and multiple trades added complexity to execution.
Material selection and procurement also presented challenges, including extended lead times arising from design alignment and limited availability of specified finishes. Integrating existing furniture with the new systems required careful planning to maintain visual and functional consistency.
Solution
To address evolving requirements and complex service integration, Vestian adopted a BIM-led coordination process to identify clashes early and align exposed MEP infrastructure with the architectural grid. This enabled ducting, lighting, fire protection and technology systems to be integrated into the open ceiling without compromising its visual intent.
The Experience Centre, Digital Garage and Think Tank were coordinated as individual experience environments, with their technology, services and functional requirements developed alongside the broader workplace.
As design information evolved, procurement and site sequencing were continuously recalibrated to keep unaffected work fronts moving. The project was delivered within 240 days.
The result is a workplace where technology is not simply an infrastructure layer, but an integral part of how employees and visitors experience the space.
Key Services
Lorem ipsum dolor sit amet, consectetur adipiscing elit. Suspendisse varius enim in eros elementum tristique. Duis cursus, mi quis viverra ornare, eros dolor interdum nulla, ut commodo diam libero vitae erat. Aenean faucibus nibh et justo cursus id rutrum lorem imperdiet. Nunc ut sem vitae risus tristique posuere.

