
Creating a Collaborative and Agile Workplace for a Global Reinsurance Leader

Overview
A leading global insurance provider hired Vestian as Project Management consultant to deliver a 109,156 sq. ft. workplace in Hyderabad aligned with its global workplace standards.
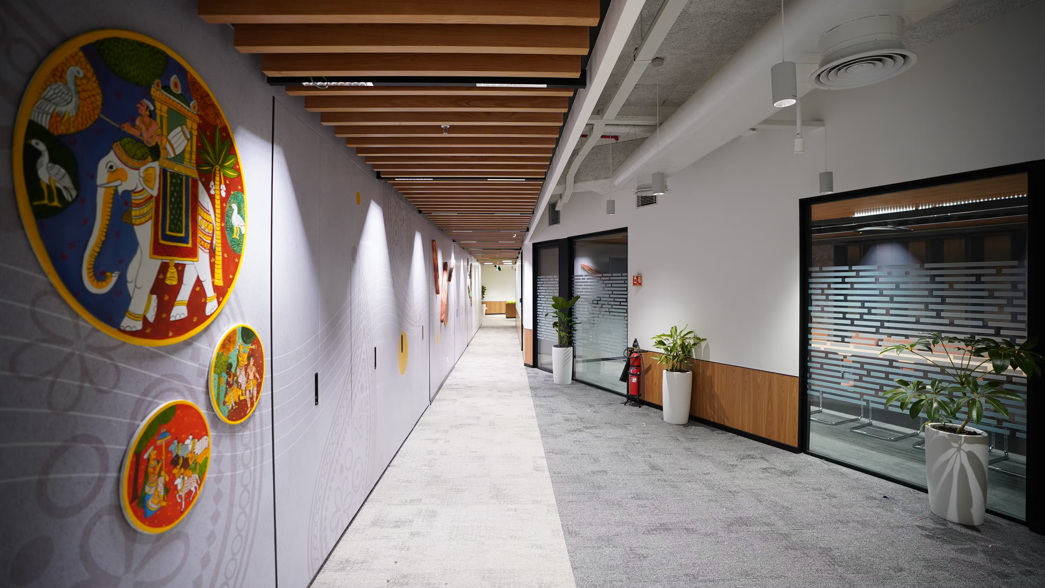
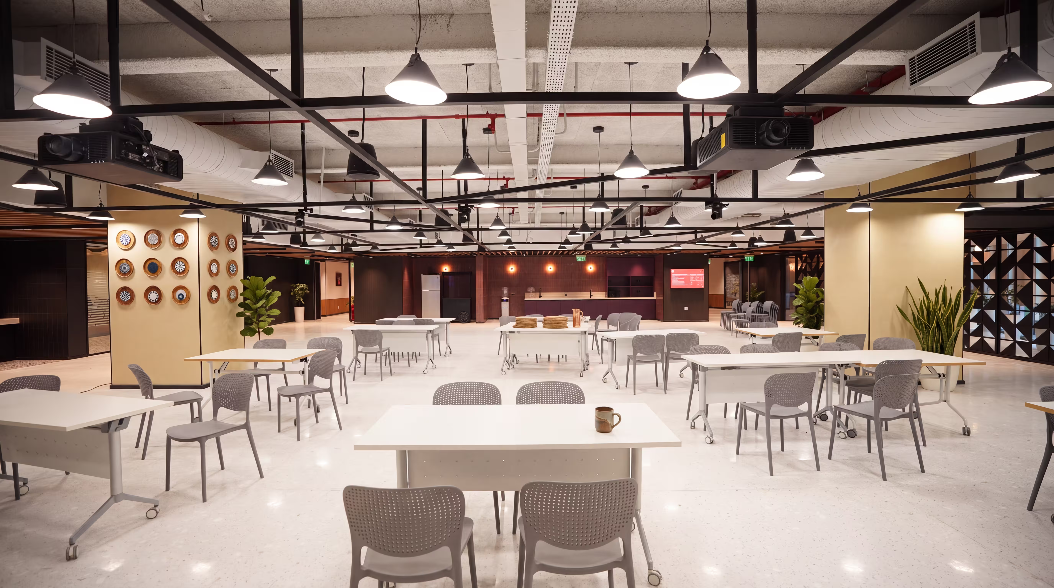
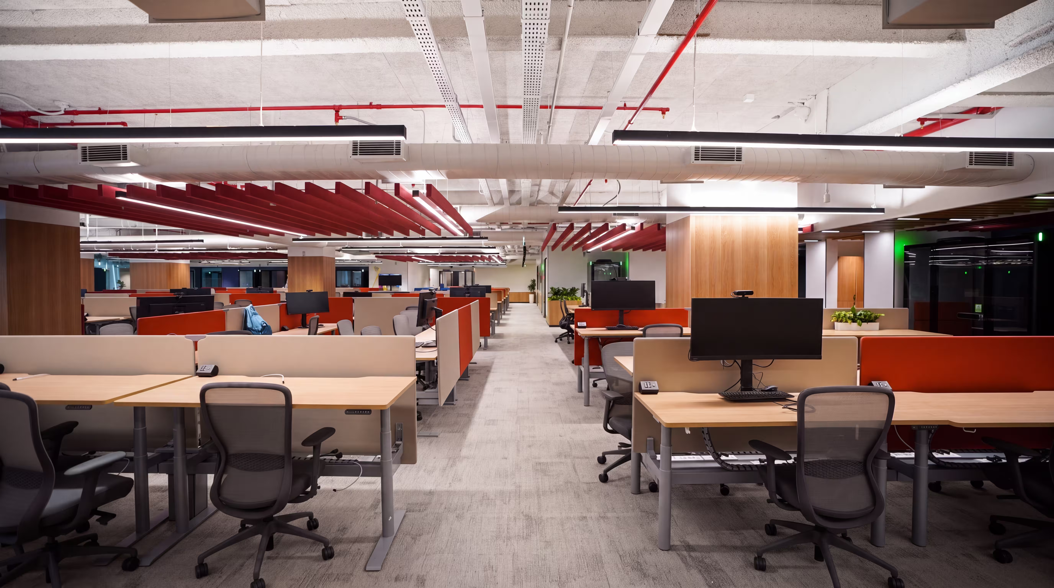
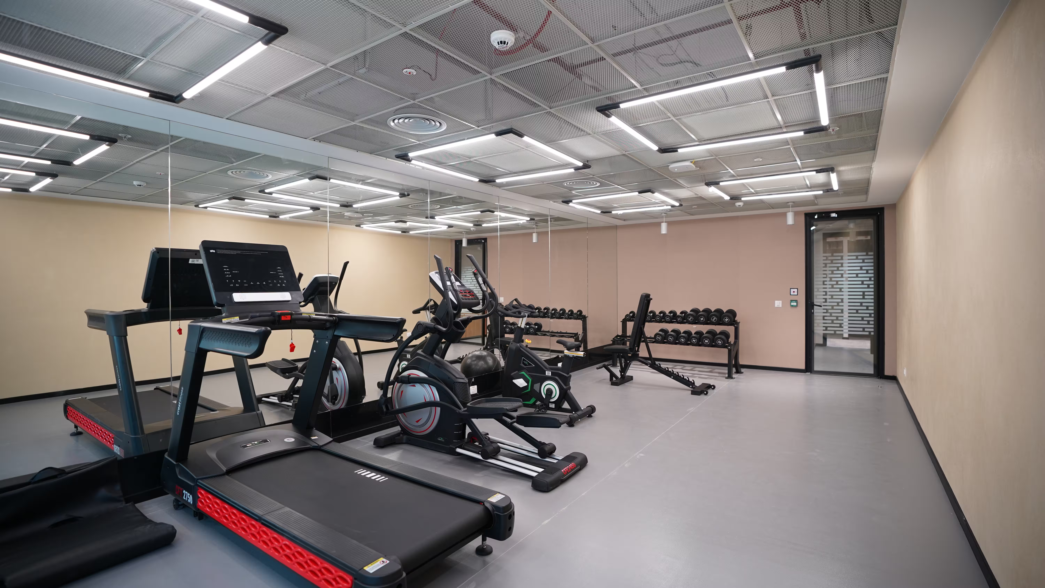
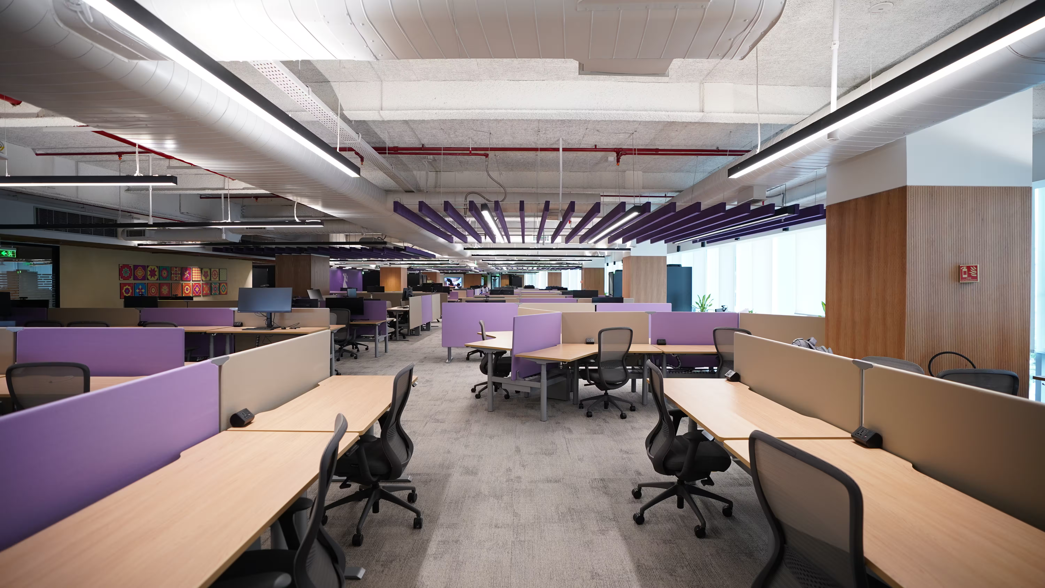
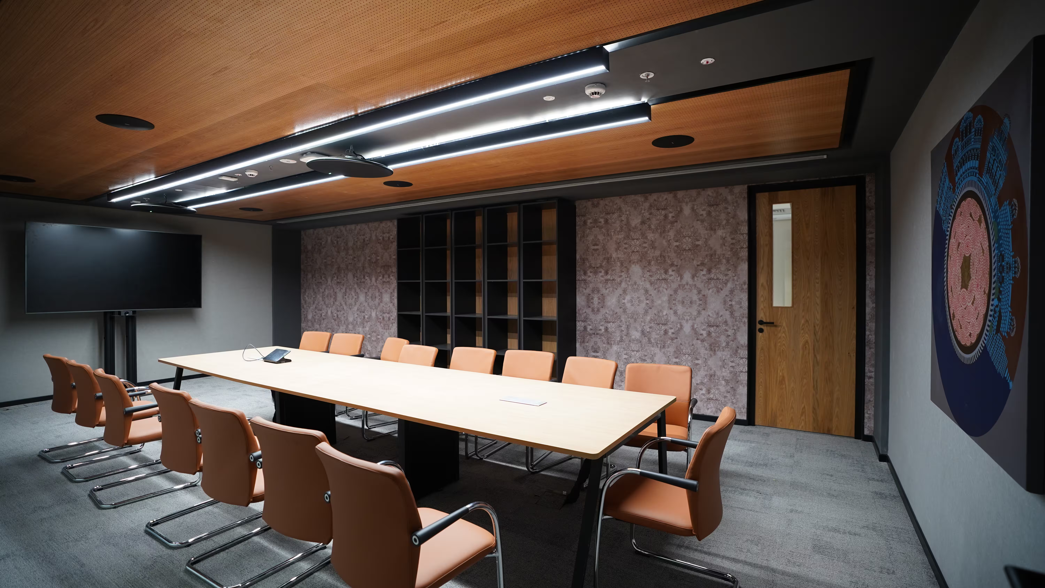
Designed to support flexible workstyles, collaboration, and employee well-being, the facility brings together a diverse mix of work, social, and wellness environments. Three dedicated Homebase zones accommodate 460 workstations alongside meeting rooms, informal collaboration areas, phone booths, Think Tankspaces, boardrooms, and training rooms. A staff restaurant, gym, library, and wellness facilities further enhance the overall employee experience.
Challenge
Integrating specialized building services within an occupied commercial development presented significant engineering and execution challenges. The 2,000 CFM kitchen exhaust system required a large-diameter duct run, which had to be accommodated alongside the existing MEP services without compromising the planned ceiling design. Ongoing design revisions, vendor drawing updates, and BOQ modifications affected procurement and construction sequencing, while restricted material handling access and dependence on designated service lifts added to the logistical complexity.
Solution
Vestian implemented a structured project management approach centered on engineering coordination, stakeholderengagement, and construction planning. Integrating the 2,000 CFM kitchenexhaust system required reconciling the large-diameter duct run with theexisting MEP layout and finalized ceiling design. Vestian coordinated with thekitchen equipment vendor and MEP consultant to identify an alternate routingpath that avoided structural beams and existing service lines. Local ceilingadjustments were made where required while maintaining the overall ceilingheight and finish, and exhaust discharge points were coordinated to meet fireand ventilation requirements.
Continuous review of design changes, vendor drawings, and BOQ updates helped align procurement with construction activities, while phased material movement and revised sequencing optimized site logistics within the restricted access conditions.
Delivered over 506 days, the project created a contemporary workplace that supports agileworking, collaboration, and employee well-being while meeting the client’sdesign and quality expectations.
Key Services
Project Management
Lorem ipsum dolor sit amet, consectetur adipiscing elit. Suspendisse varius enim in eros elementum tristique. Duis cursus, mi quis viverra ornare, eros dolor interdum nulla, ut commodo diam libero vitae erat. Aenean faucibus nibh et justo cursus id rutrum lorem imperdiet. Nunc ut sem vitae risus tristique posuere.

