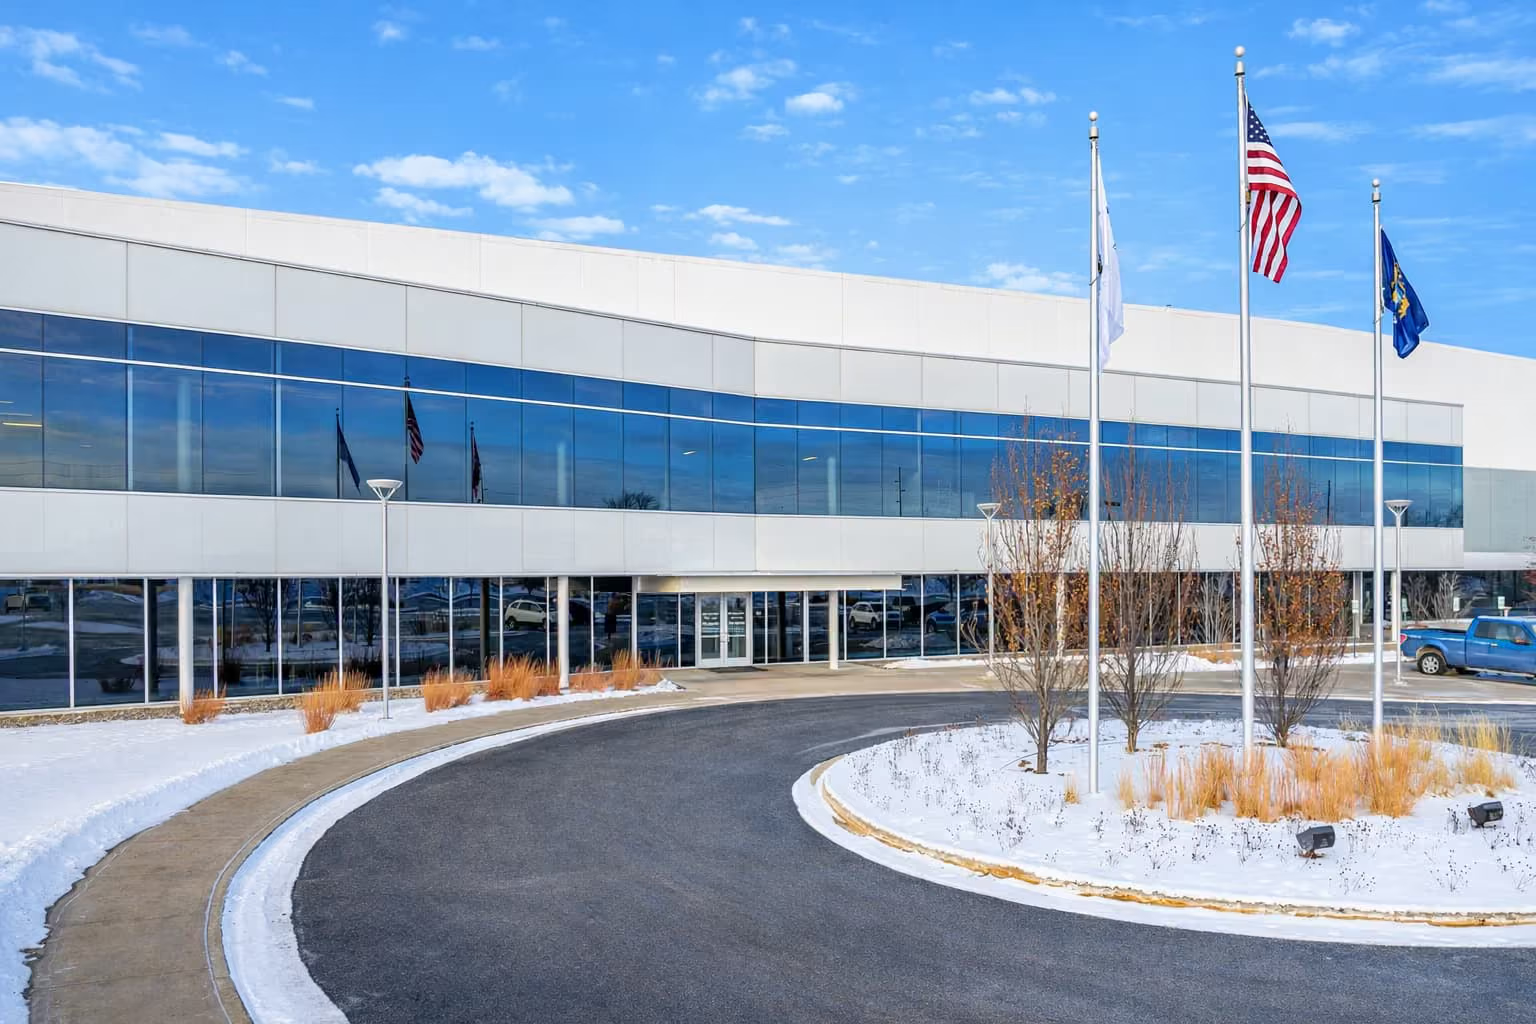
A diversified technology manufacturer operates an India footprint across seven cities, Bengaluru, Chennai, Hyderabad, Kolkata, Pune, Mumbai, and Gurugram, totaling around 400,000 square feet and supporting more than 2,000 employees. The estate spans an industrial plant, a corporate office and a set of branch offices, each with its own requirements and operating rhythm. Vestian was appointed as integrated facility management partner, mandated to impose a single operating standard across very different building types and geographies. All records are maintained to the ISO 9001 quality, ISO 37001 anti-bribery, ISO 14001 environmental and ISO 45001 occupational health and safety standards.
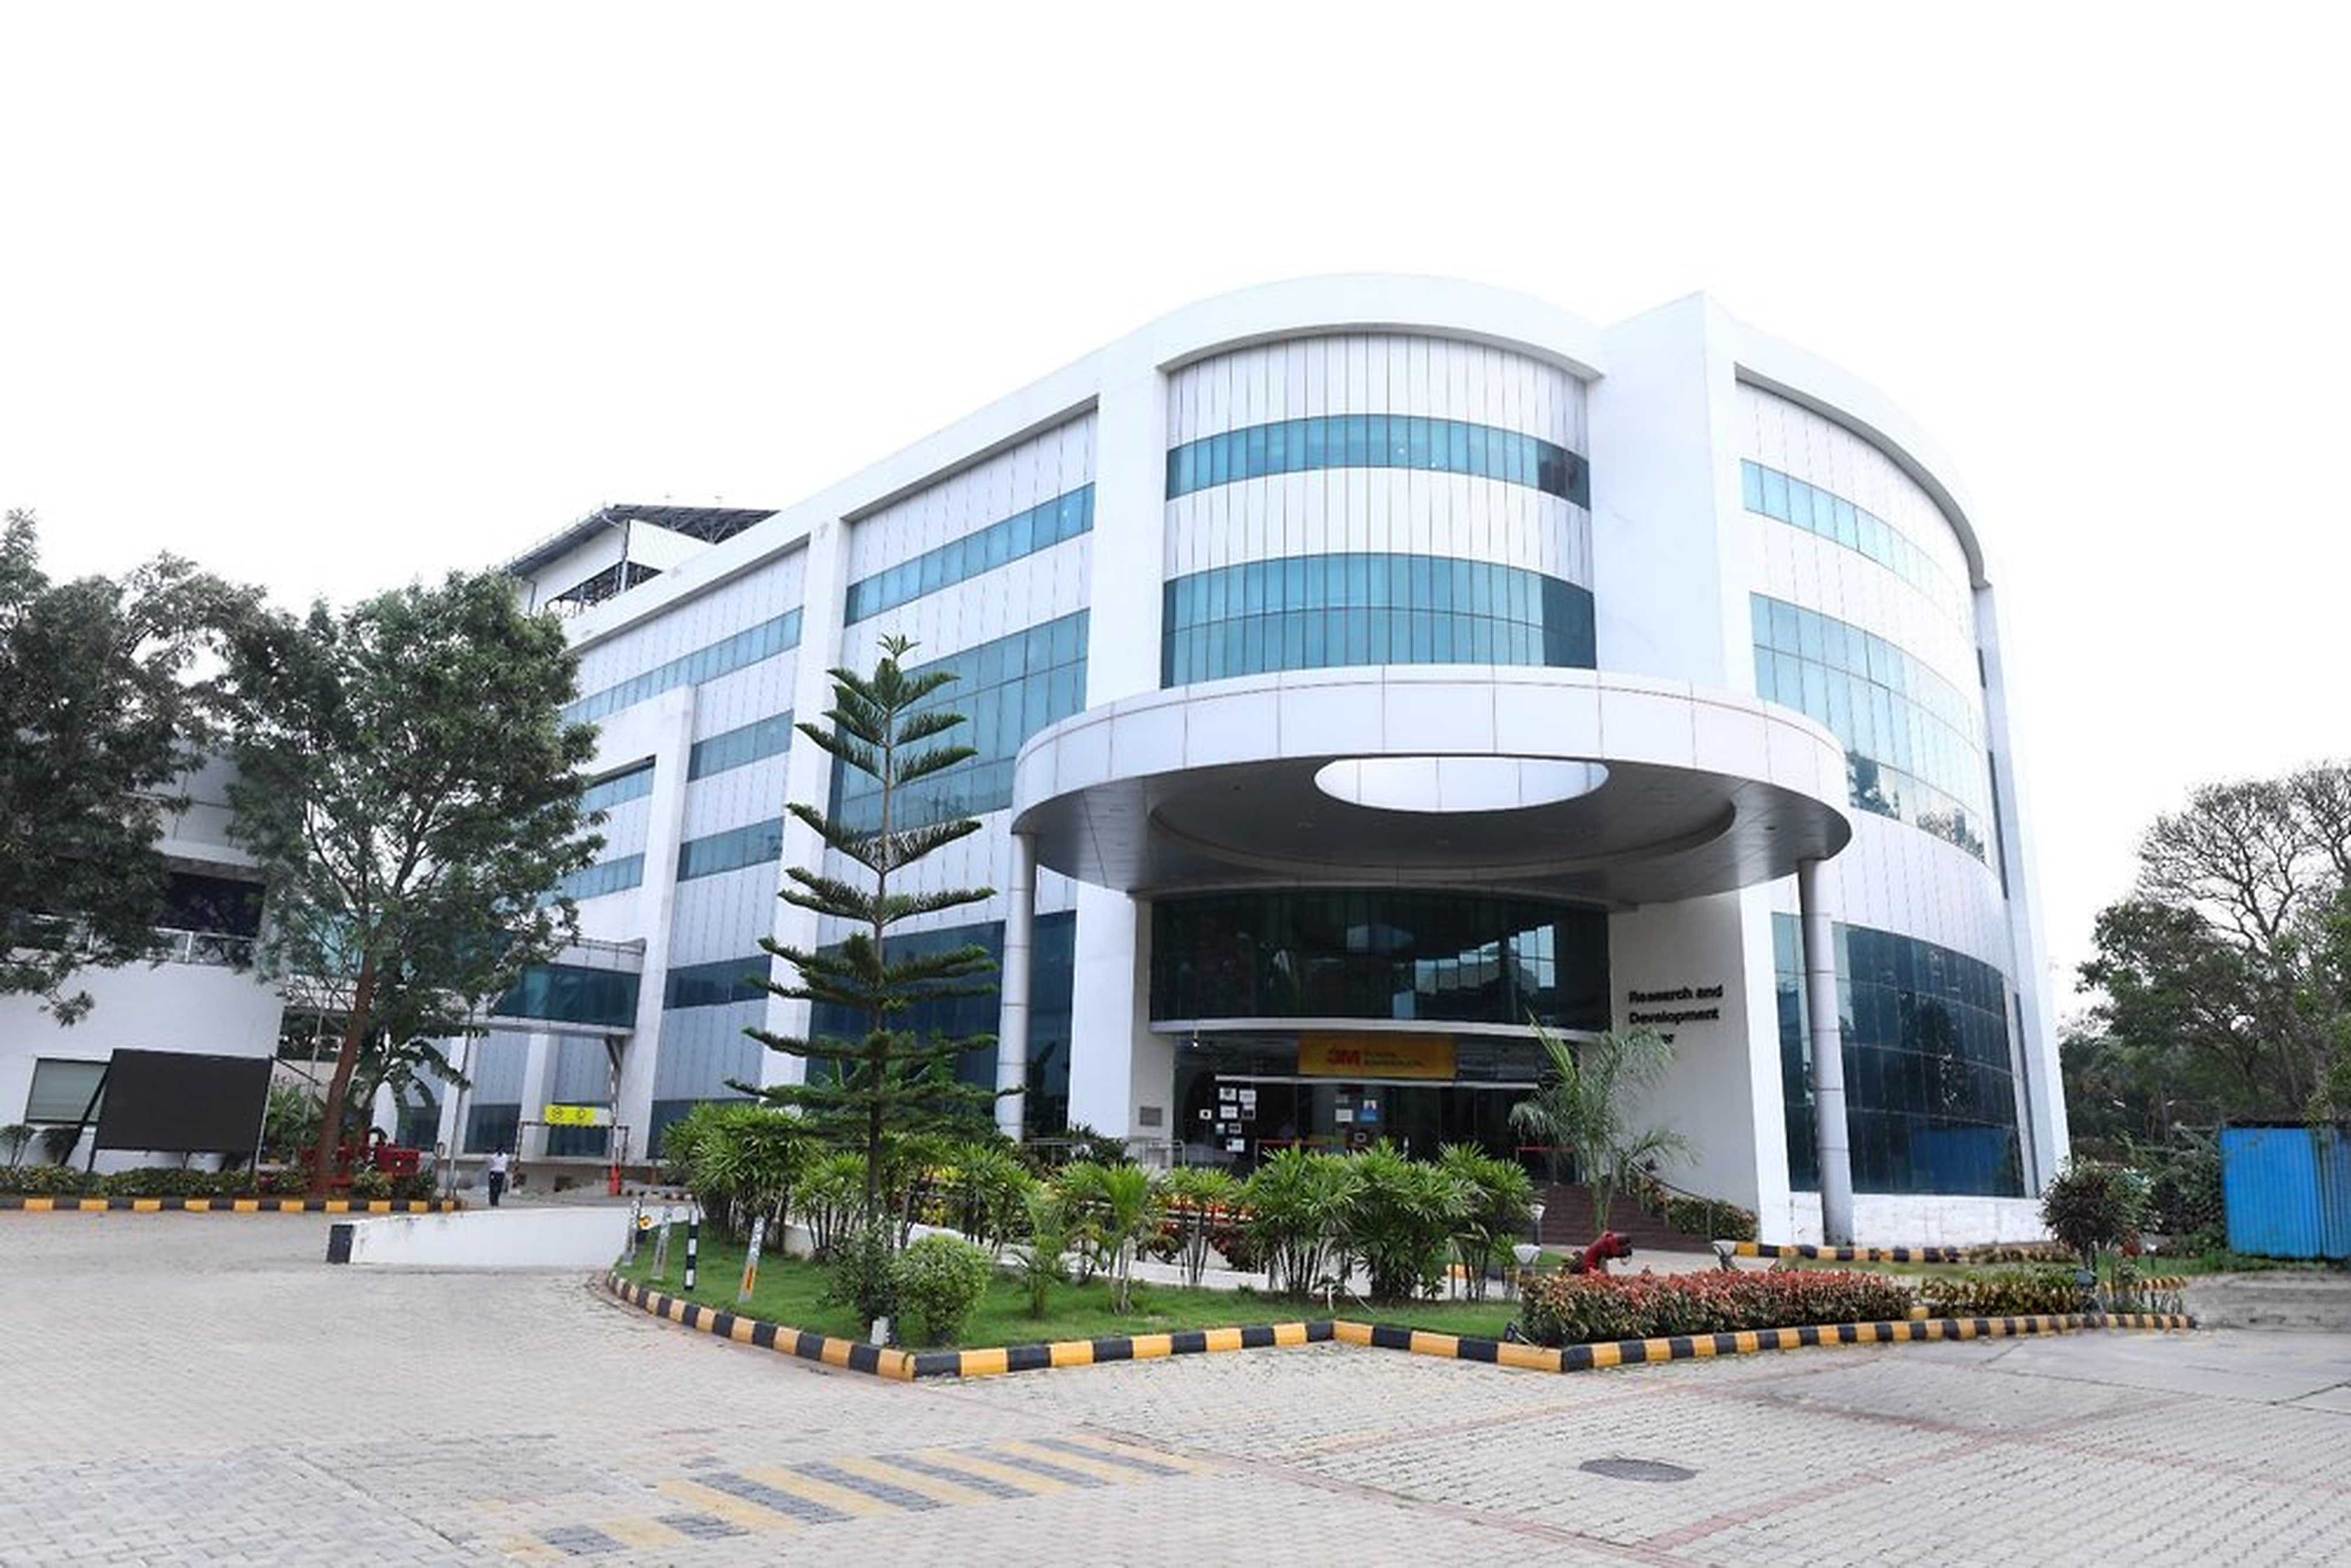
A global consumer electronics manufacturer operates its India research and development institute in Bengaluru, developing technologies across the group's multiple business lines. The facility spans roughly 500,000 square feet over ground plus 12 floors and supports more than 2,500 employees in a combined IT and R&D environment. Vestian was appointed to deliver a senior-led operation capable of holding standards in a demanding, contamination-sensitive setting. All records are maintained to the ISO 9001 quality, ISO 37001 anti-bribery, ISO 14001 environmental and ISO 45001 occupational health and safety standards.
A network security company builds internet appliances for content control and network security, including firewalls, unified threat management devices, VPNs and email anti-spam systems. Its Bengaluru office covers roughly 60,000 square feet and supports more than 500 employees in a 24/7 IT environment, with the most exacting demands concentrated inside its testing and laboratory spaces. Vestian was appointed to field a team capable of working safely around sensitive infrastructure. All records are maintained to the ISO 9001 quality, ISO 37001 anti-bribery, ISO 14001 environmental and ISO 45001 occupational health and safety standards.
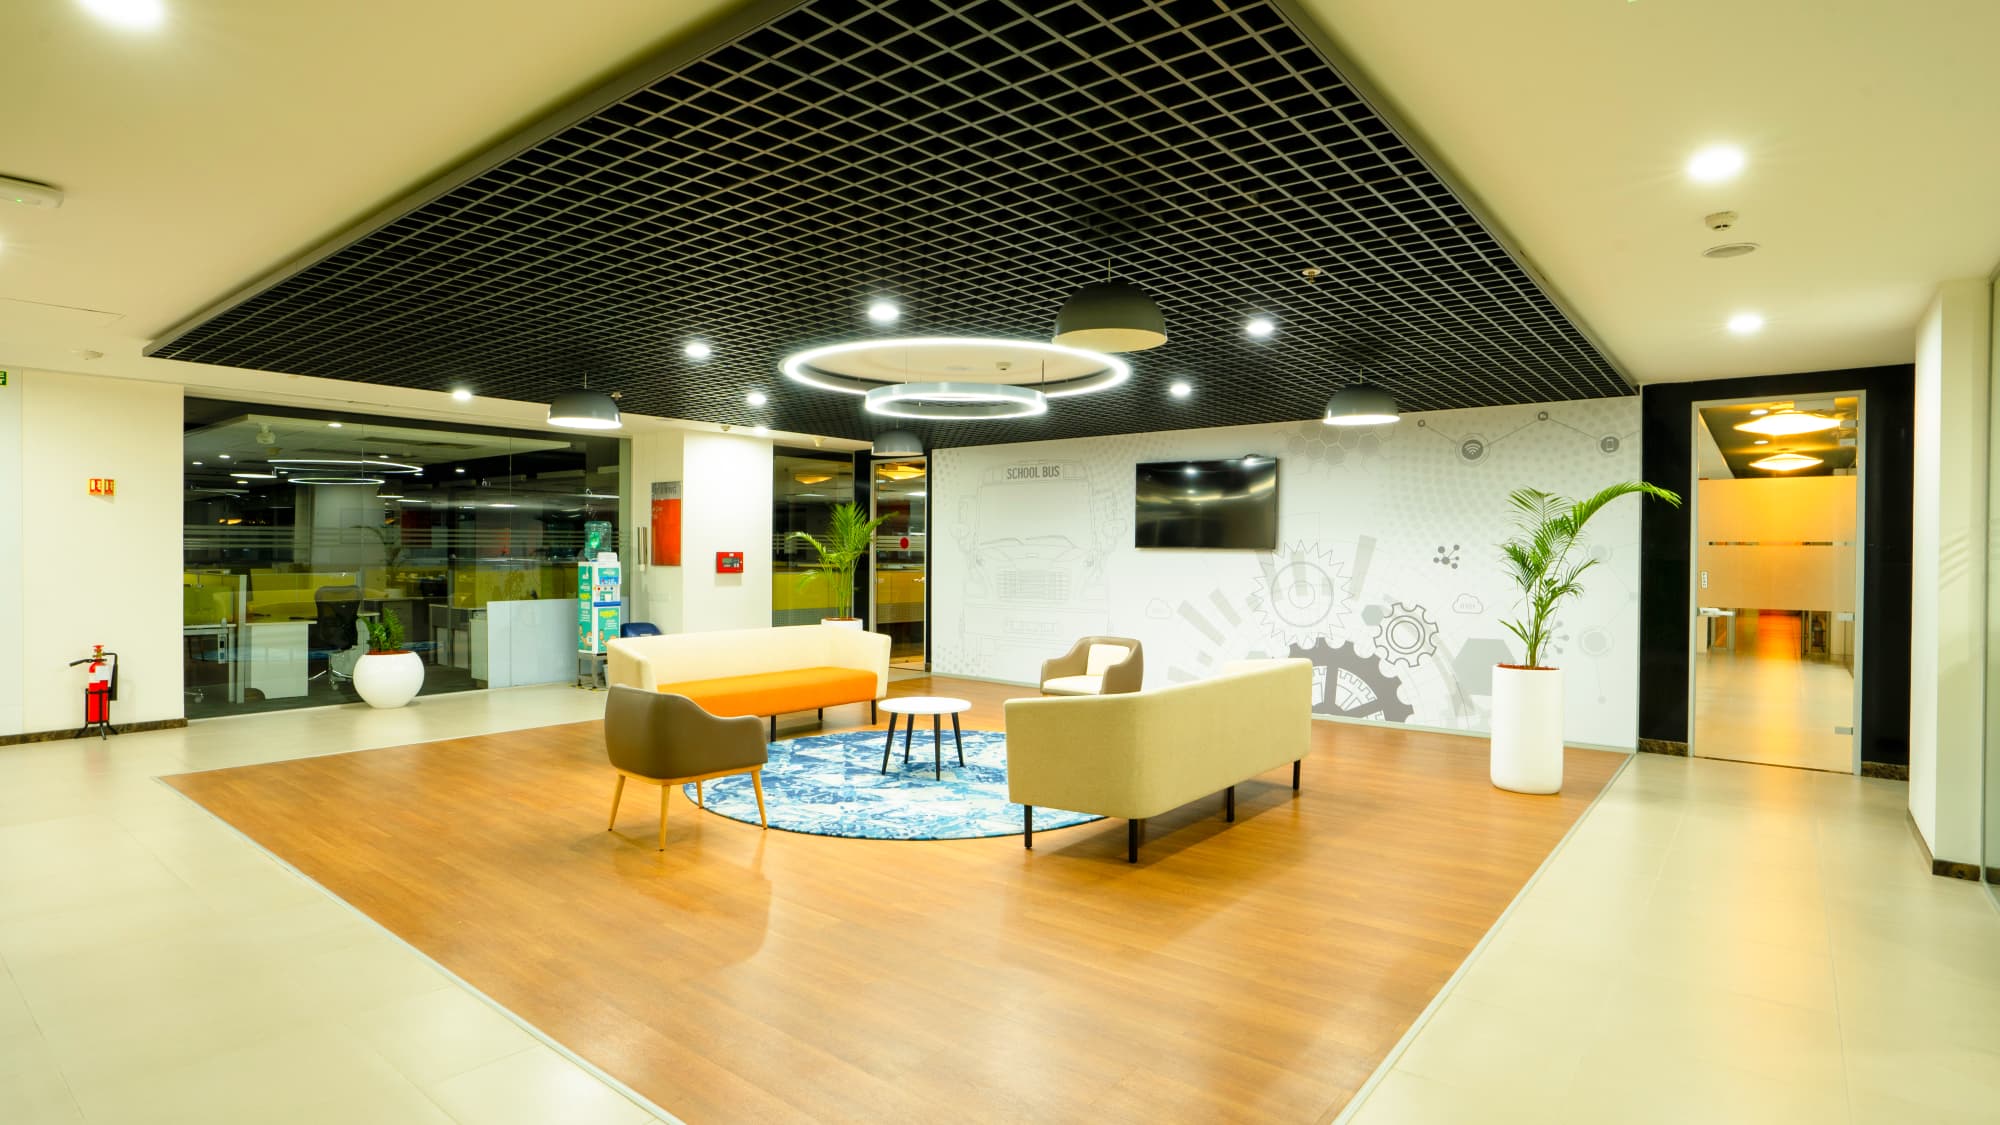
A multinational automotive manufacturer operates its India research and development campus in Bengaluru, extending across close to one million square feet and supporting more than 5,000 employees. The campus houses a range of specialized laboratories that cannot tolerate interruption. Vestian was appointed as integrated facility management partner, mandated to bring a single, coherent standard of operation to an estate of considerable scale and technical sensitivity. All records are maintained to the ISO 9001 quality, ISO 37001 anti-bribery, ISO 14001 environmental and ISO 45001 occupational health and safety standards.
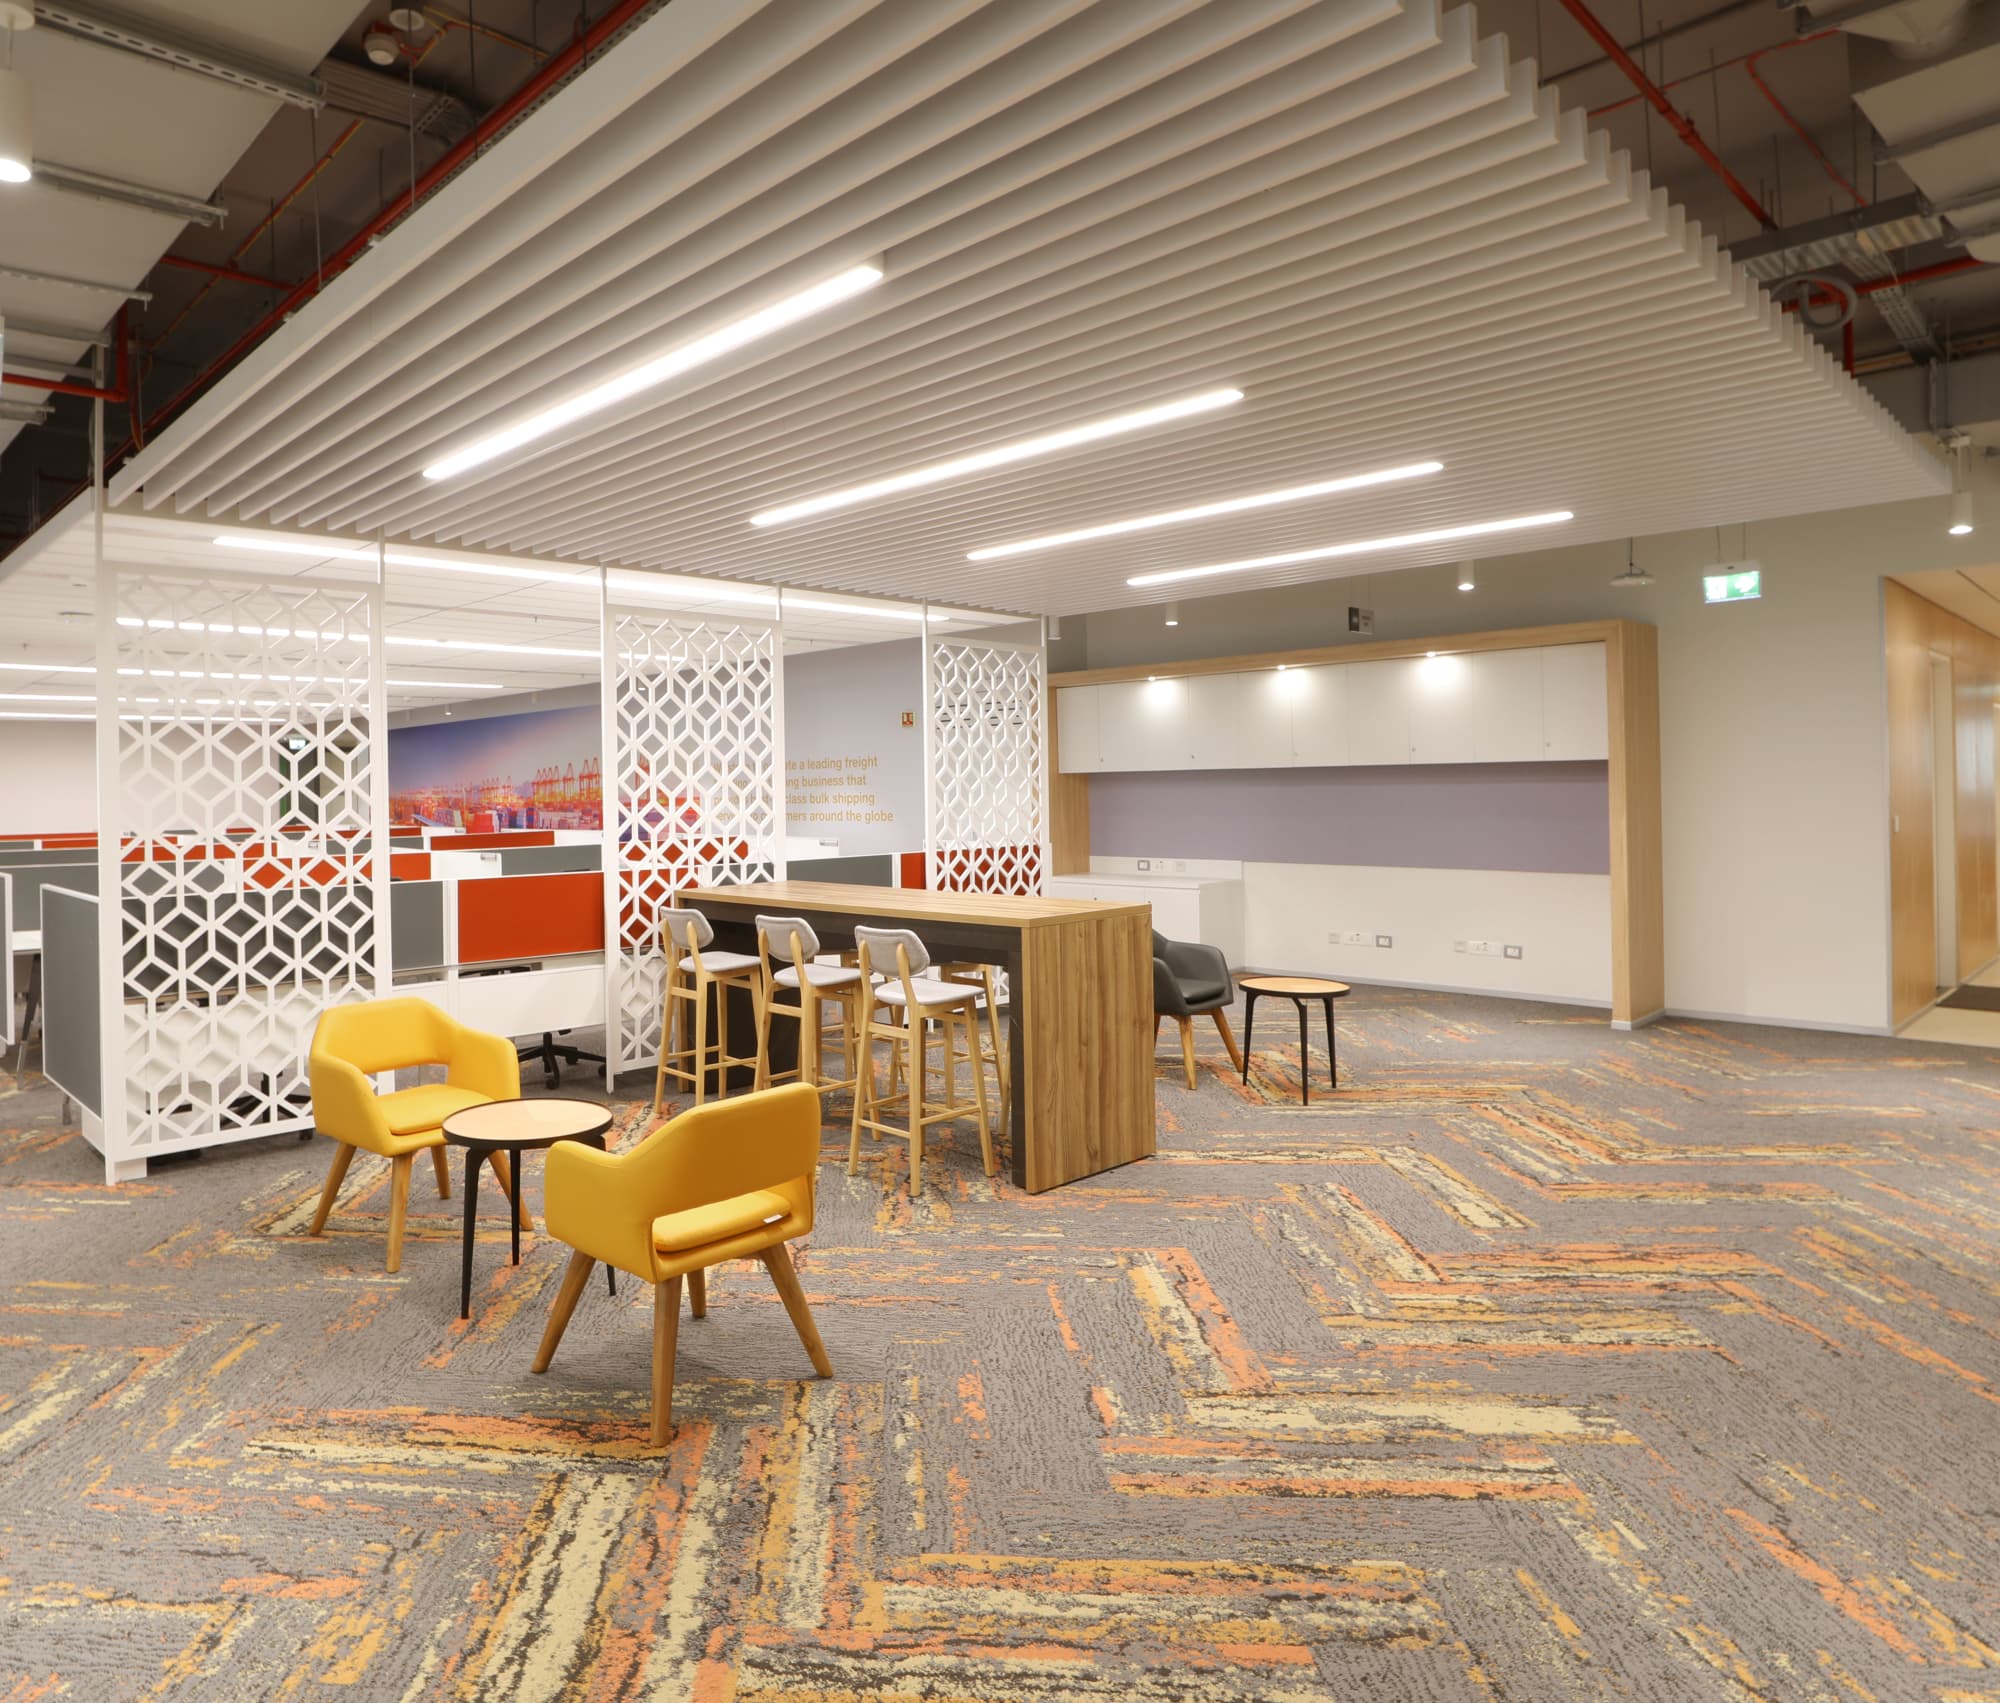
A global food, agriculture and industrial services group runs a shared-services campus in Bengaluru, operating around the clock across two buildings. The campus spans close to 200,000 square feet and supports more than 2,000 employees in a 24/7 IT and ITES environment. Vestian was appointed as integrated facility management partner, mandated to assume operations on a compressed mobilization window and convert the account from an outsourced arrangement to a self-performing model without interrupting a continuous operation. All records are maintained to the ISO 9001 quality, ISO 37001 anti-bribery, ISO 14001 environmental and ISO 45001 occupational health and safety standards.
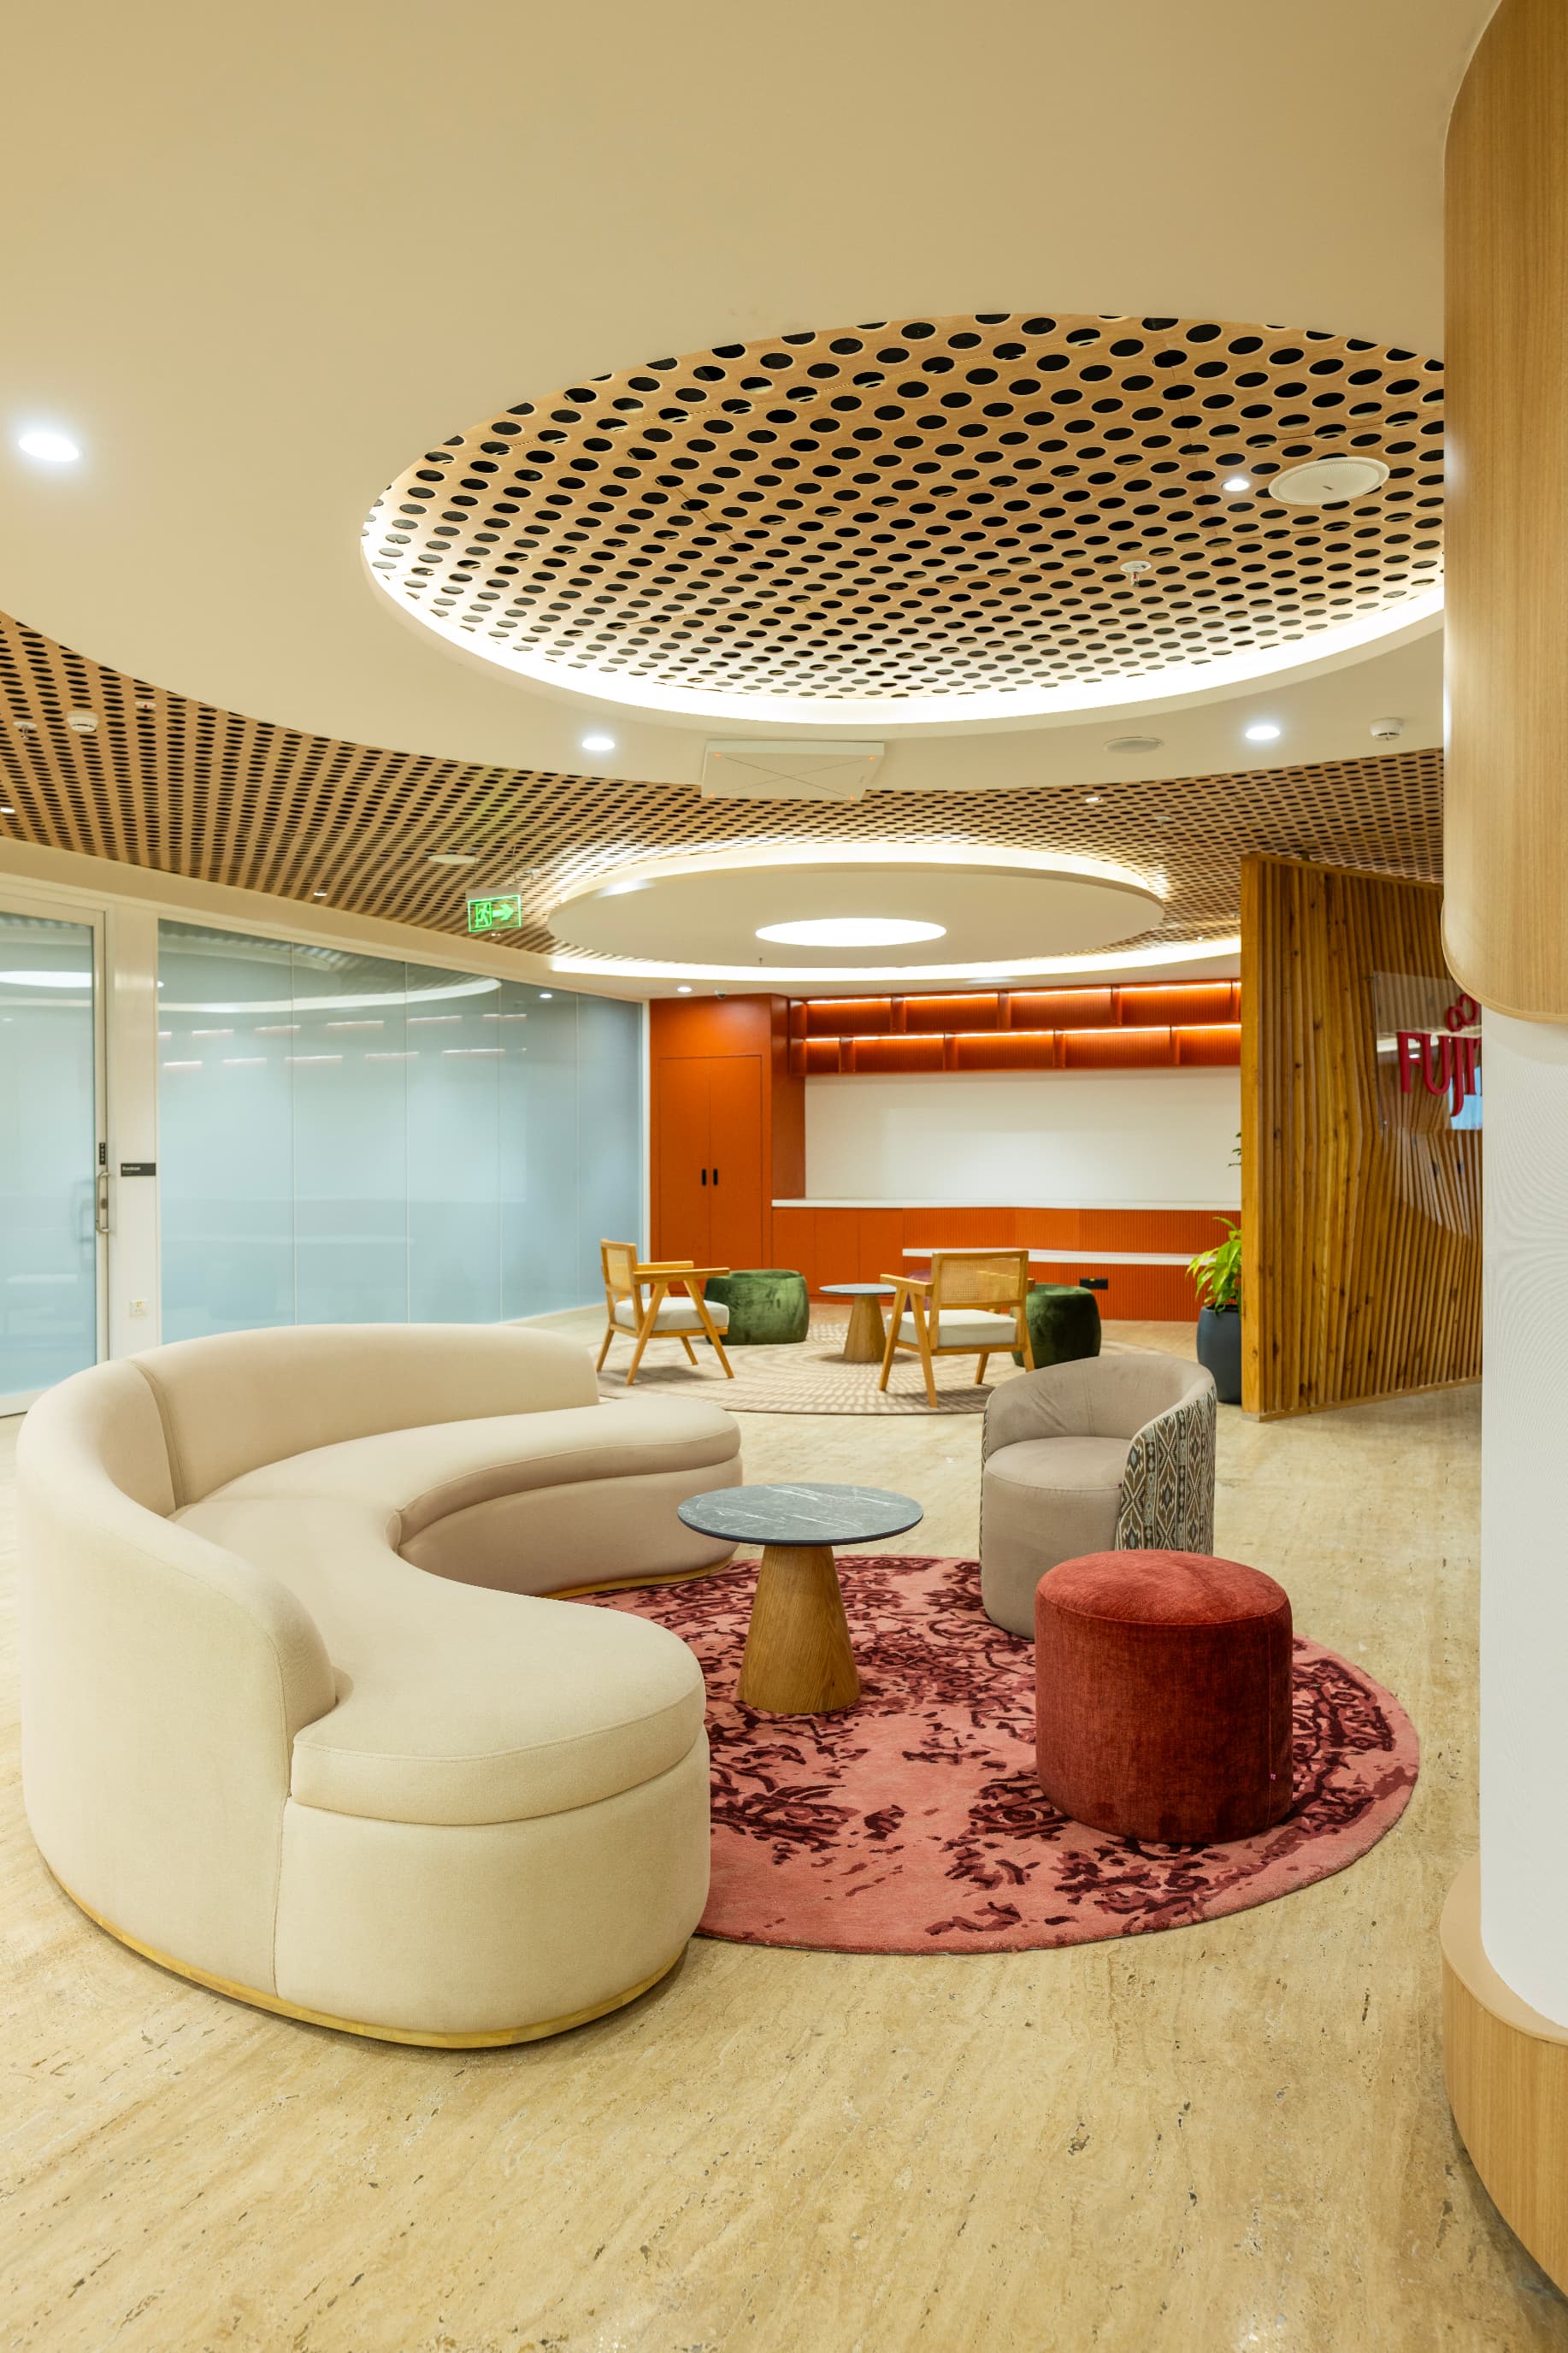
A Japanese ICT company building its Indian research and development operations appointed Vestian to design its new Bengaluru offices. The 38,522 sq. ft. workplace was governed by global design standards that shaped the company's offices worldwide, and the brief was straightforward: fixed and agile workstations, an arrival space convertible into a large gathering venue, and the visual discipline of their international presence. Early in the design conversations, a different intent emerged.
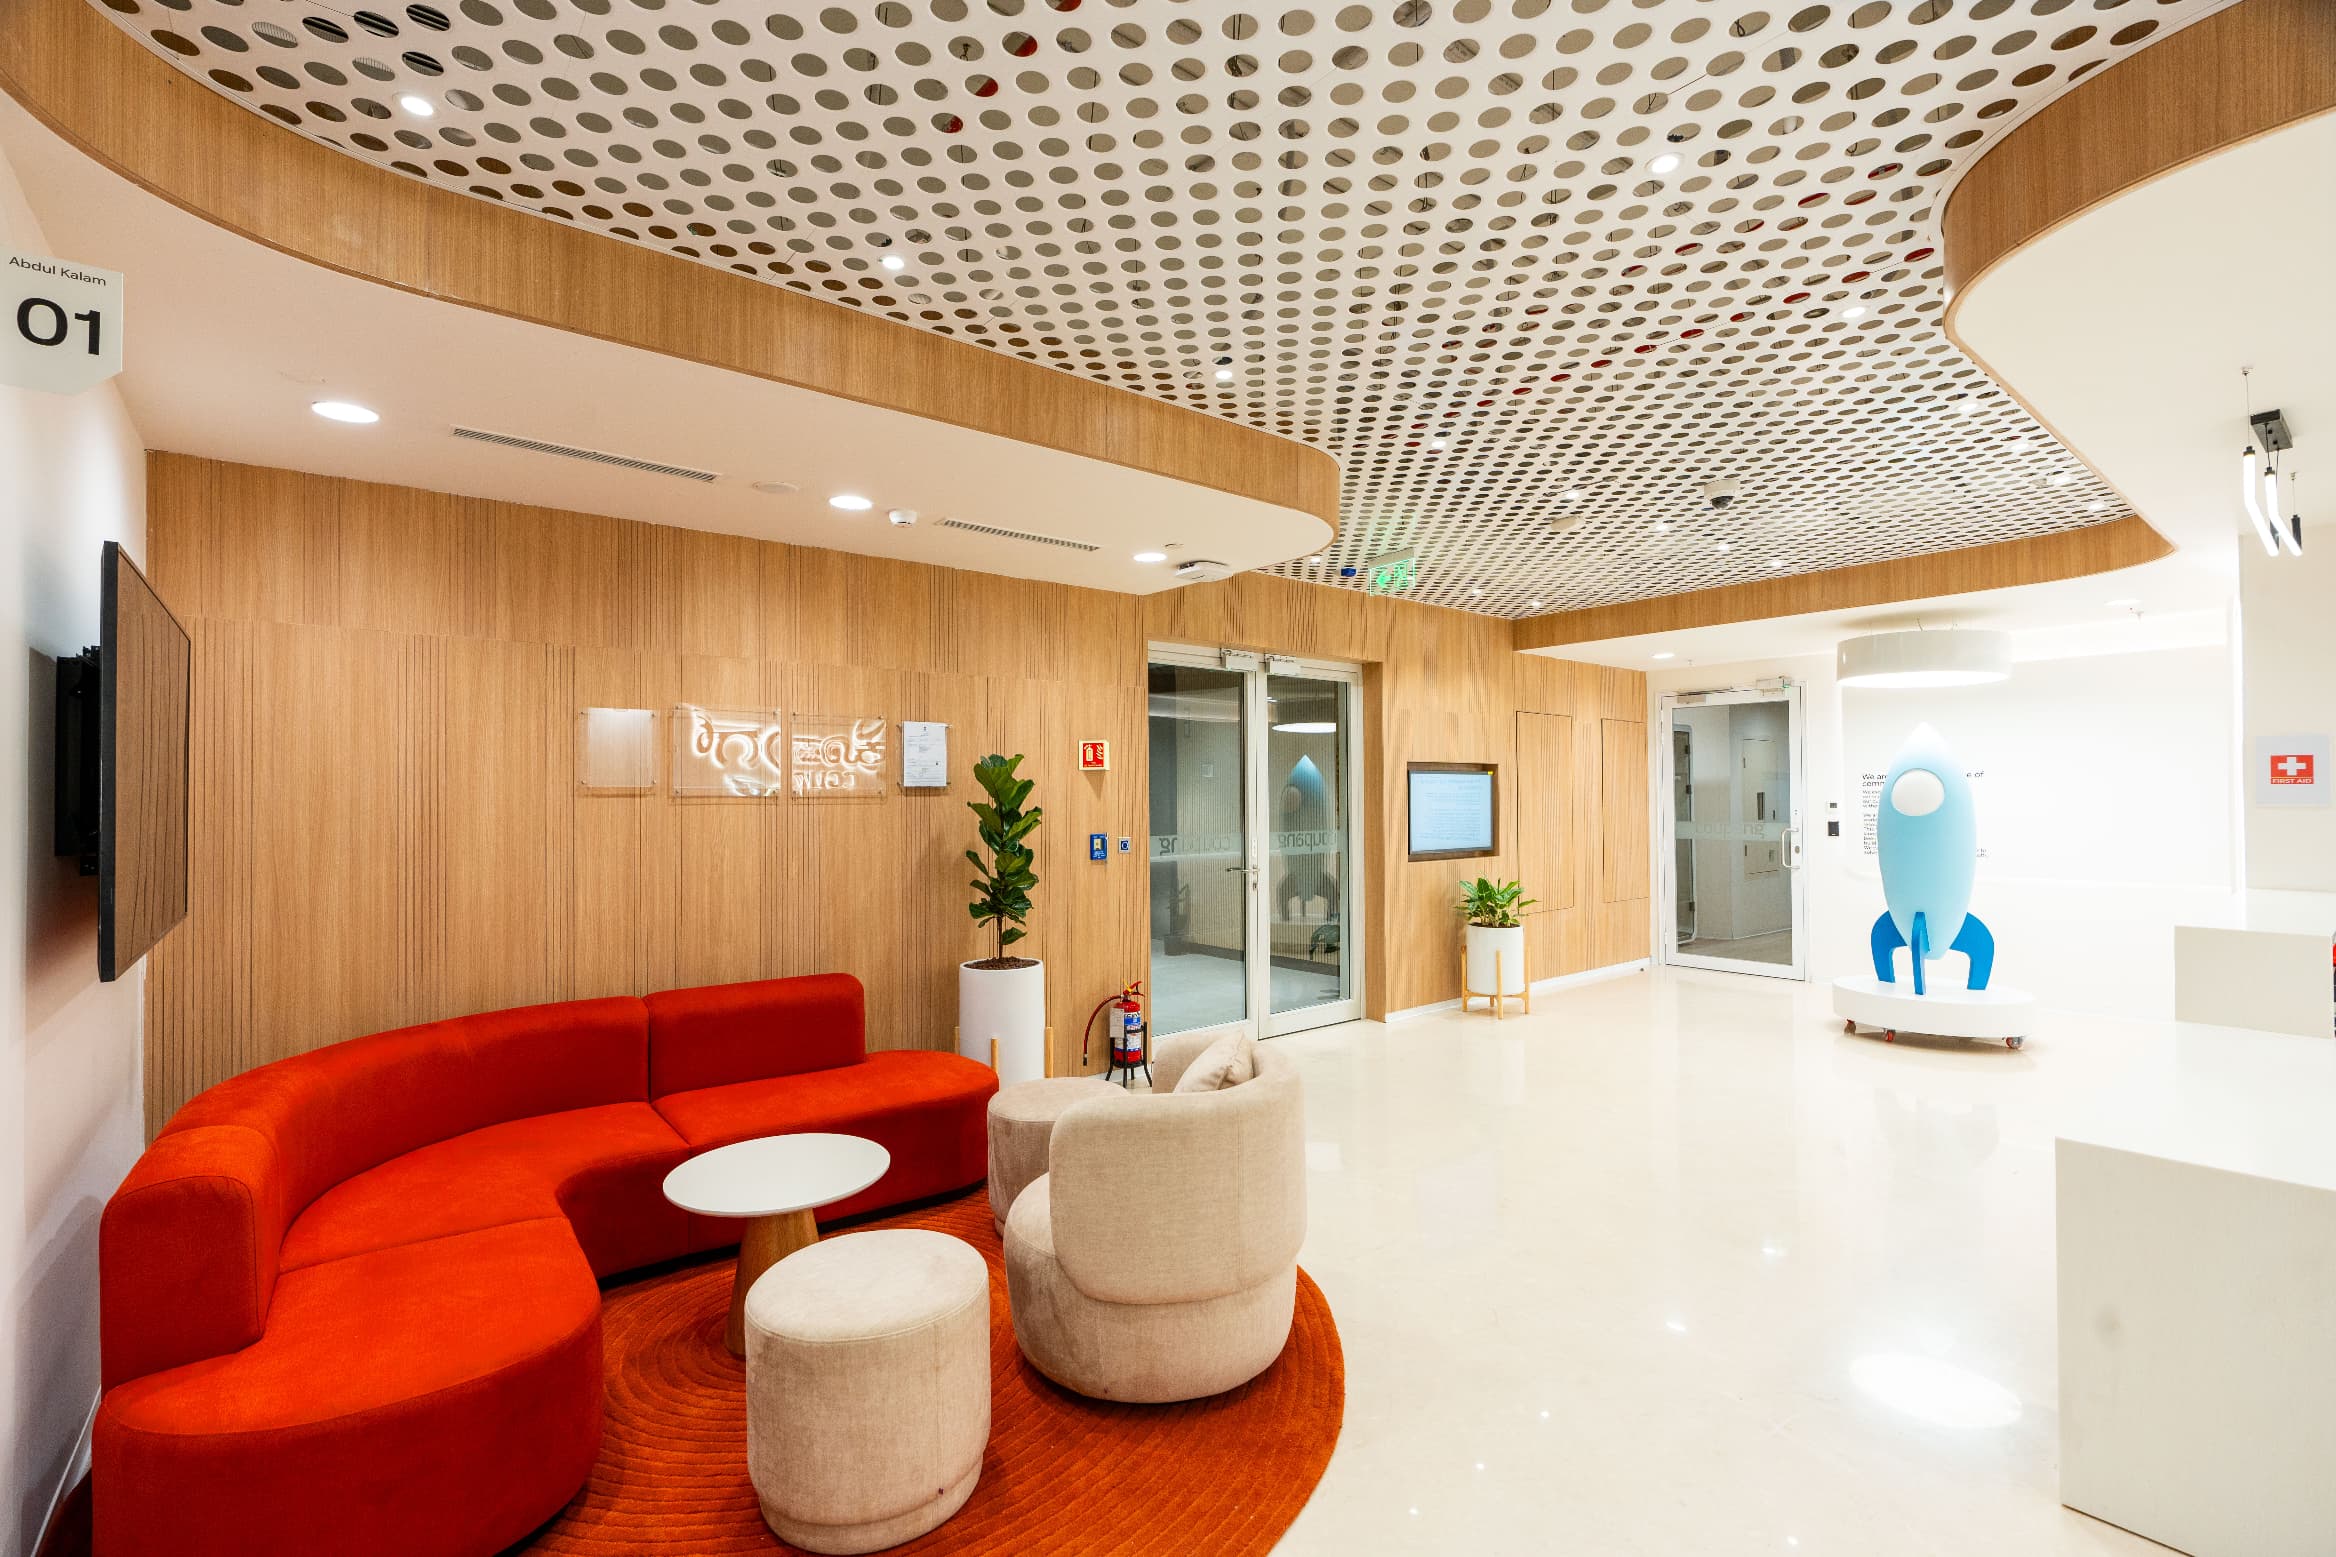
A South Korean e-commerce leader appointed Vestian to design its new back-end operations hub in Bengaluru, with a brief to translate digital speed into physical form. The project was completed in three months. The idea of the delivery box anchors the scheme, recurring through materiality, graphics and spatial composition, and the arrival sequence sets the tone: the company's rocket mascot, handcrafted in FRP on an illuminated podium, stands before a backlit vision statement.
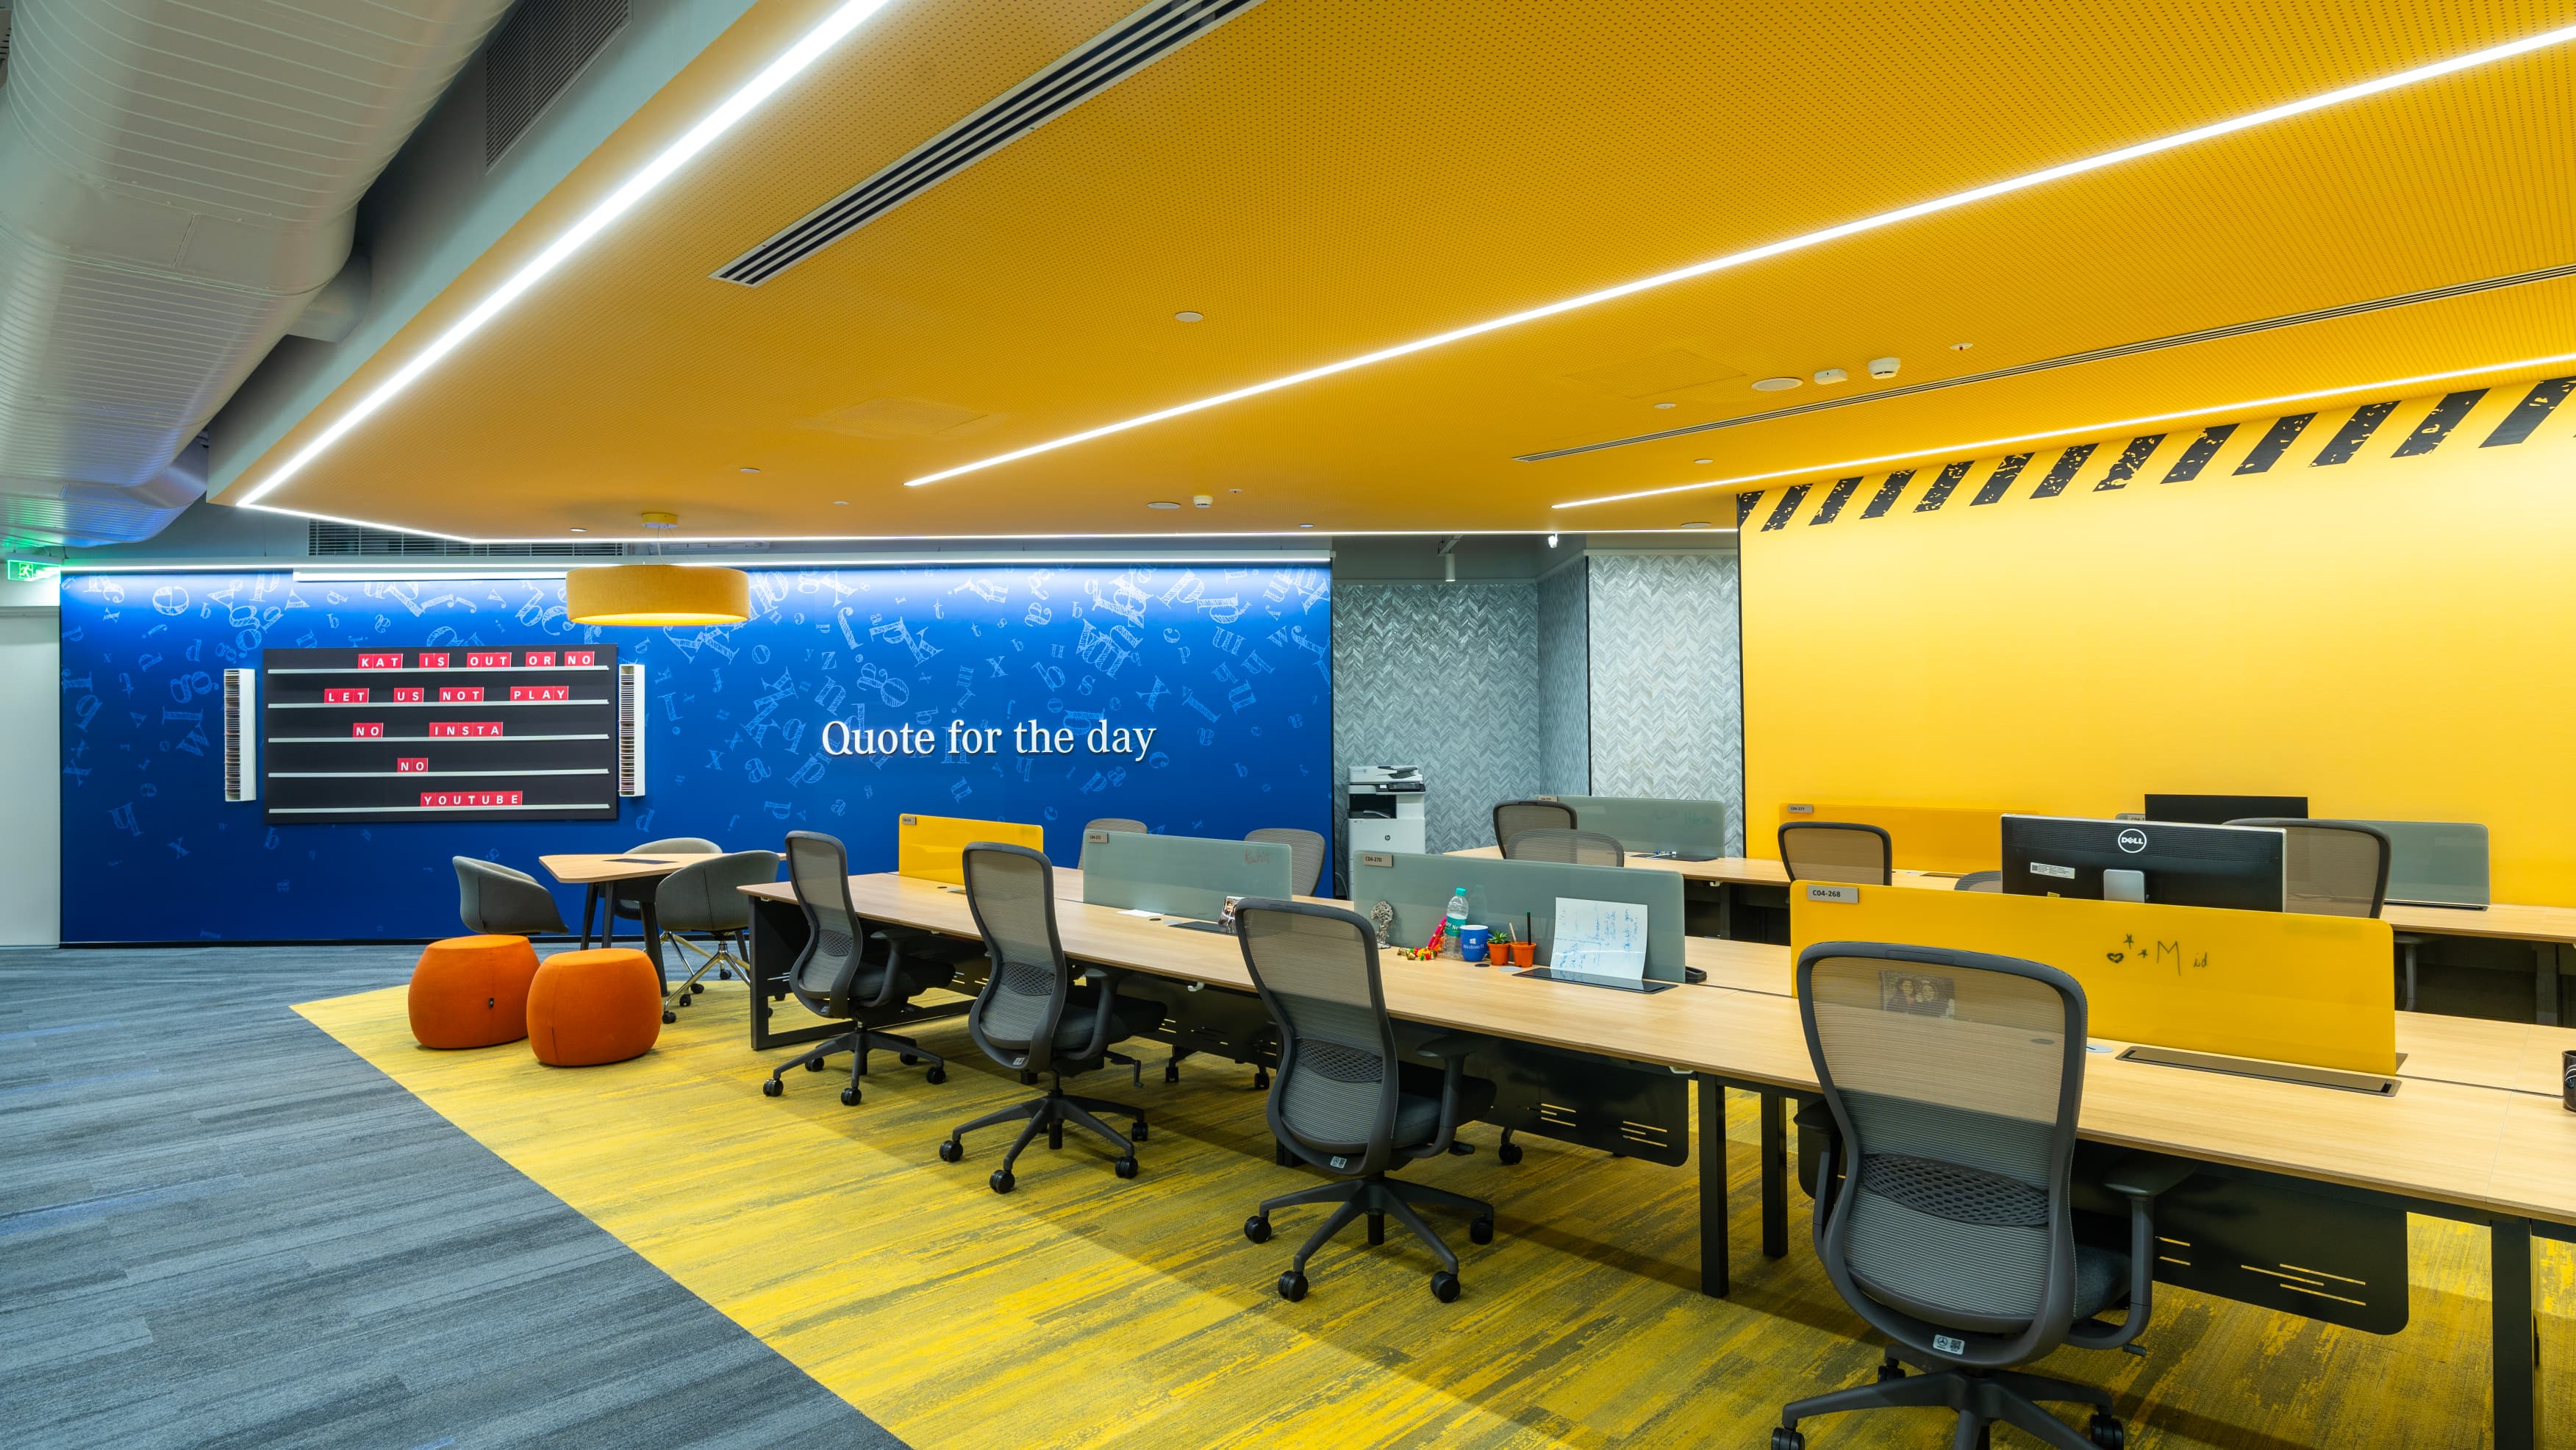
The shell offered deep floor plates, generous floor-to-floor heights and a glazed north-south façade, but it also had to accommodate a full-scale indoor car test bay on a lean interiors budget. Early design charrettes imagined a full motorsport narrative: grandstand seating around the atrium, tyre-mark graphics, pantry niches lined with rear-view mirrors. Budget and schedule trimmed that vision.
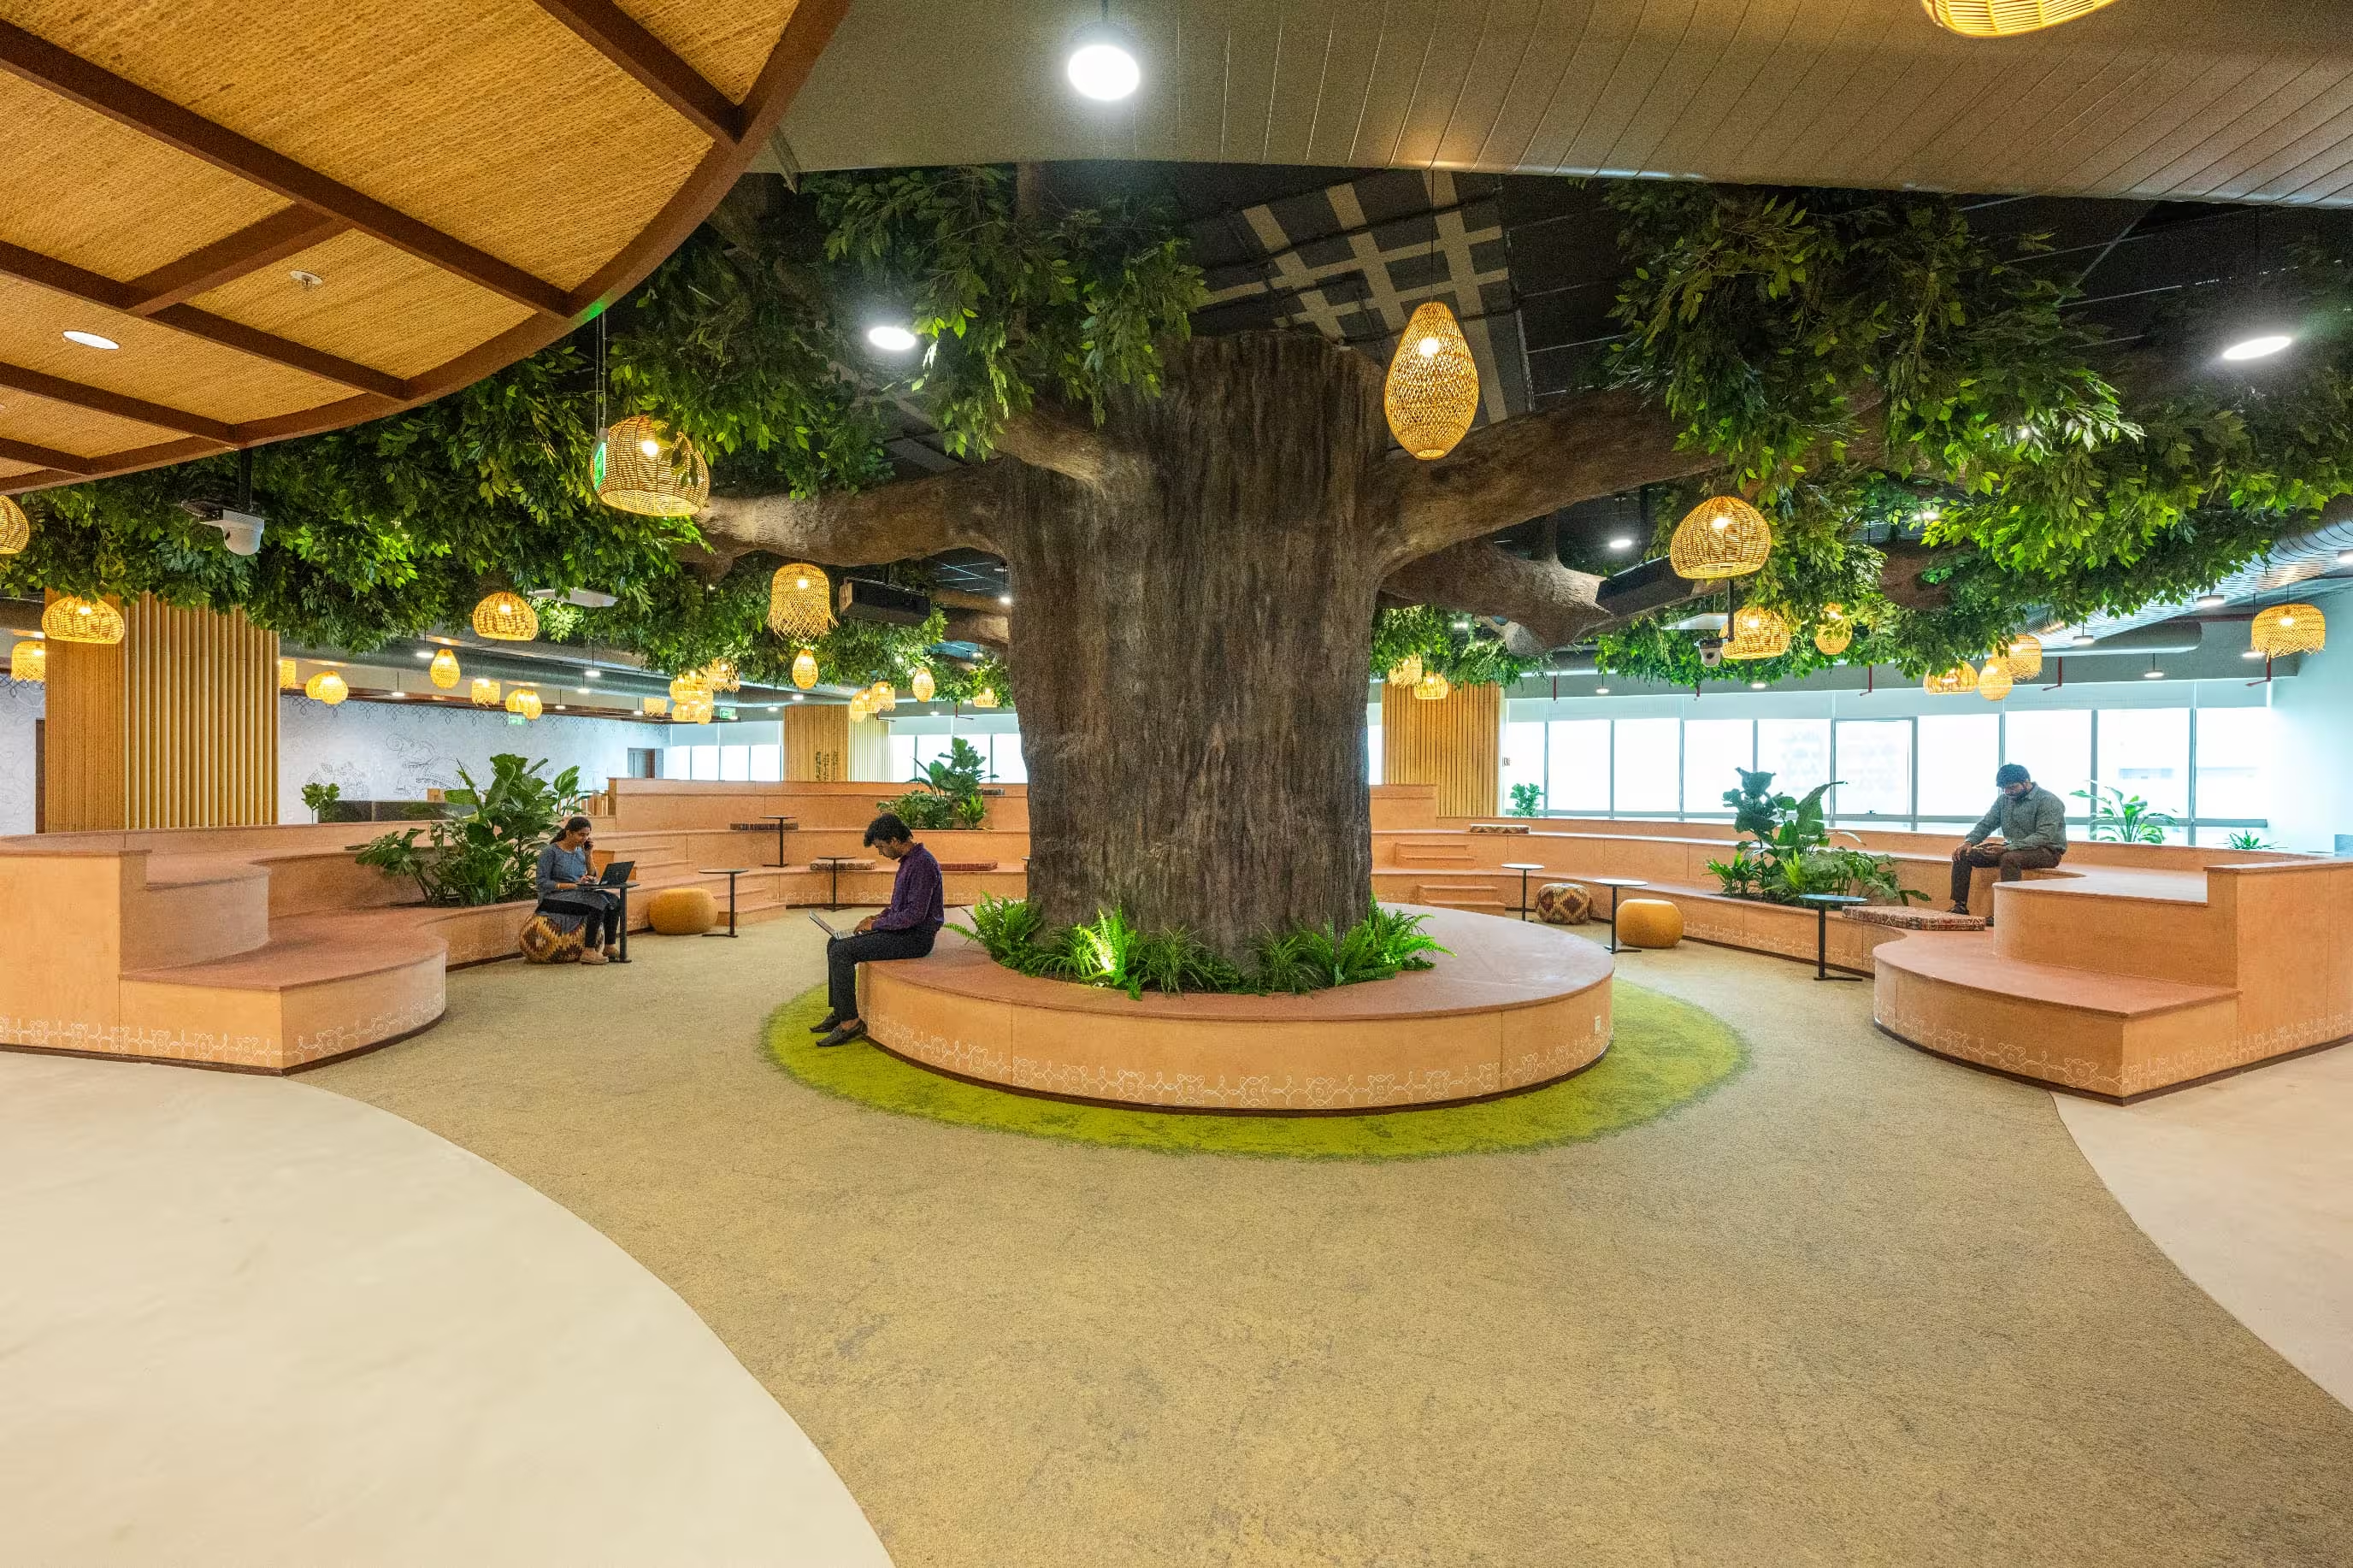
A Big Four global accounting firm partnered with Vestian to design and build a transformative 60,000 sq. ft. Learning Centre in Hyderabad—envisioned as a next-generation hub for corporate education. Vestian proposed a Gurukul-inspired concept that blends India’s cultural heritage with modern learning needs, creating a space that fosters knowledge, collaboration, and personal growth.
Rooted in the ancient Gurukul philosophy, the centre features design elements that encourage connection and well-being. At its core is a grand amphitheatre with a symbolic banyan tree, tiered seating, and informal interaction zones. A serene reception with a brass sun installation, waterfall, and lotus pond, along with sustainable materials and wellness spaces, completes this enriching learning environment.

A New York–based nonprofit housing and social services organization, occupying space across two Midtown Manhattan office buildings, was paying above-market rent as its lease expiration approached. The organization needed expansion space and base building improvements to better support their team, but were not receiving lease terms that reflected their tenancy.

A leading technology solutions company partnered with Vestian to manage the refurbishment and fit out of its 43,000 sq. ft. workspace at the DLF SEZ campus in Hyderabad. The project involved upgrading and customizing two office units D1 & D2 within a LEED Platinum-certified SEZ facility, aligning with the client’s sustainability goals and global workplace standards. The objective was to create a high-performance, energy-efficient environment featuring flexible work zones, collaboration areas, and enhanced building systems that support operational efficiency, employee comfort, and brand continuity.
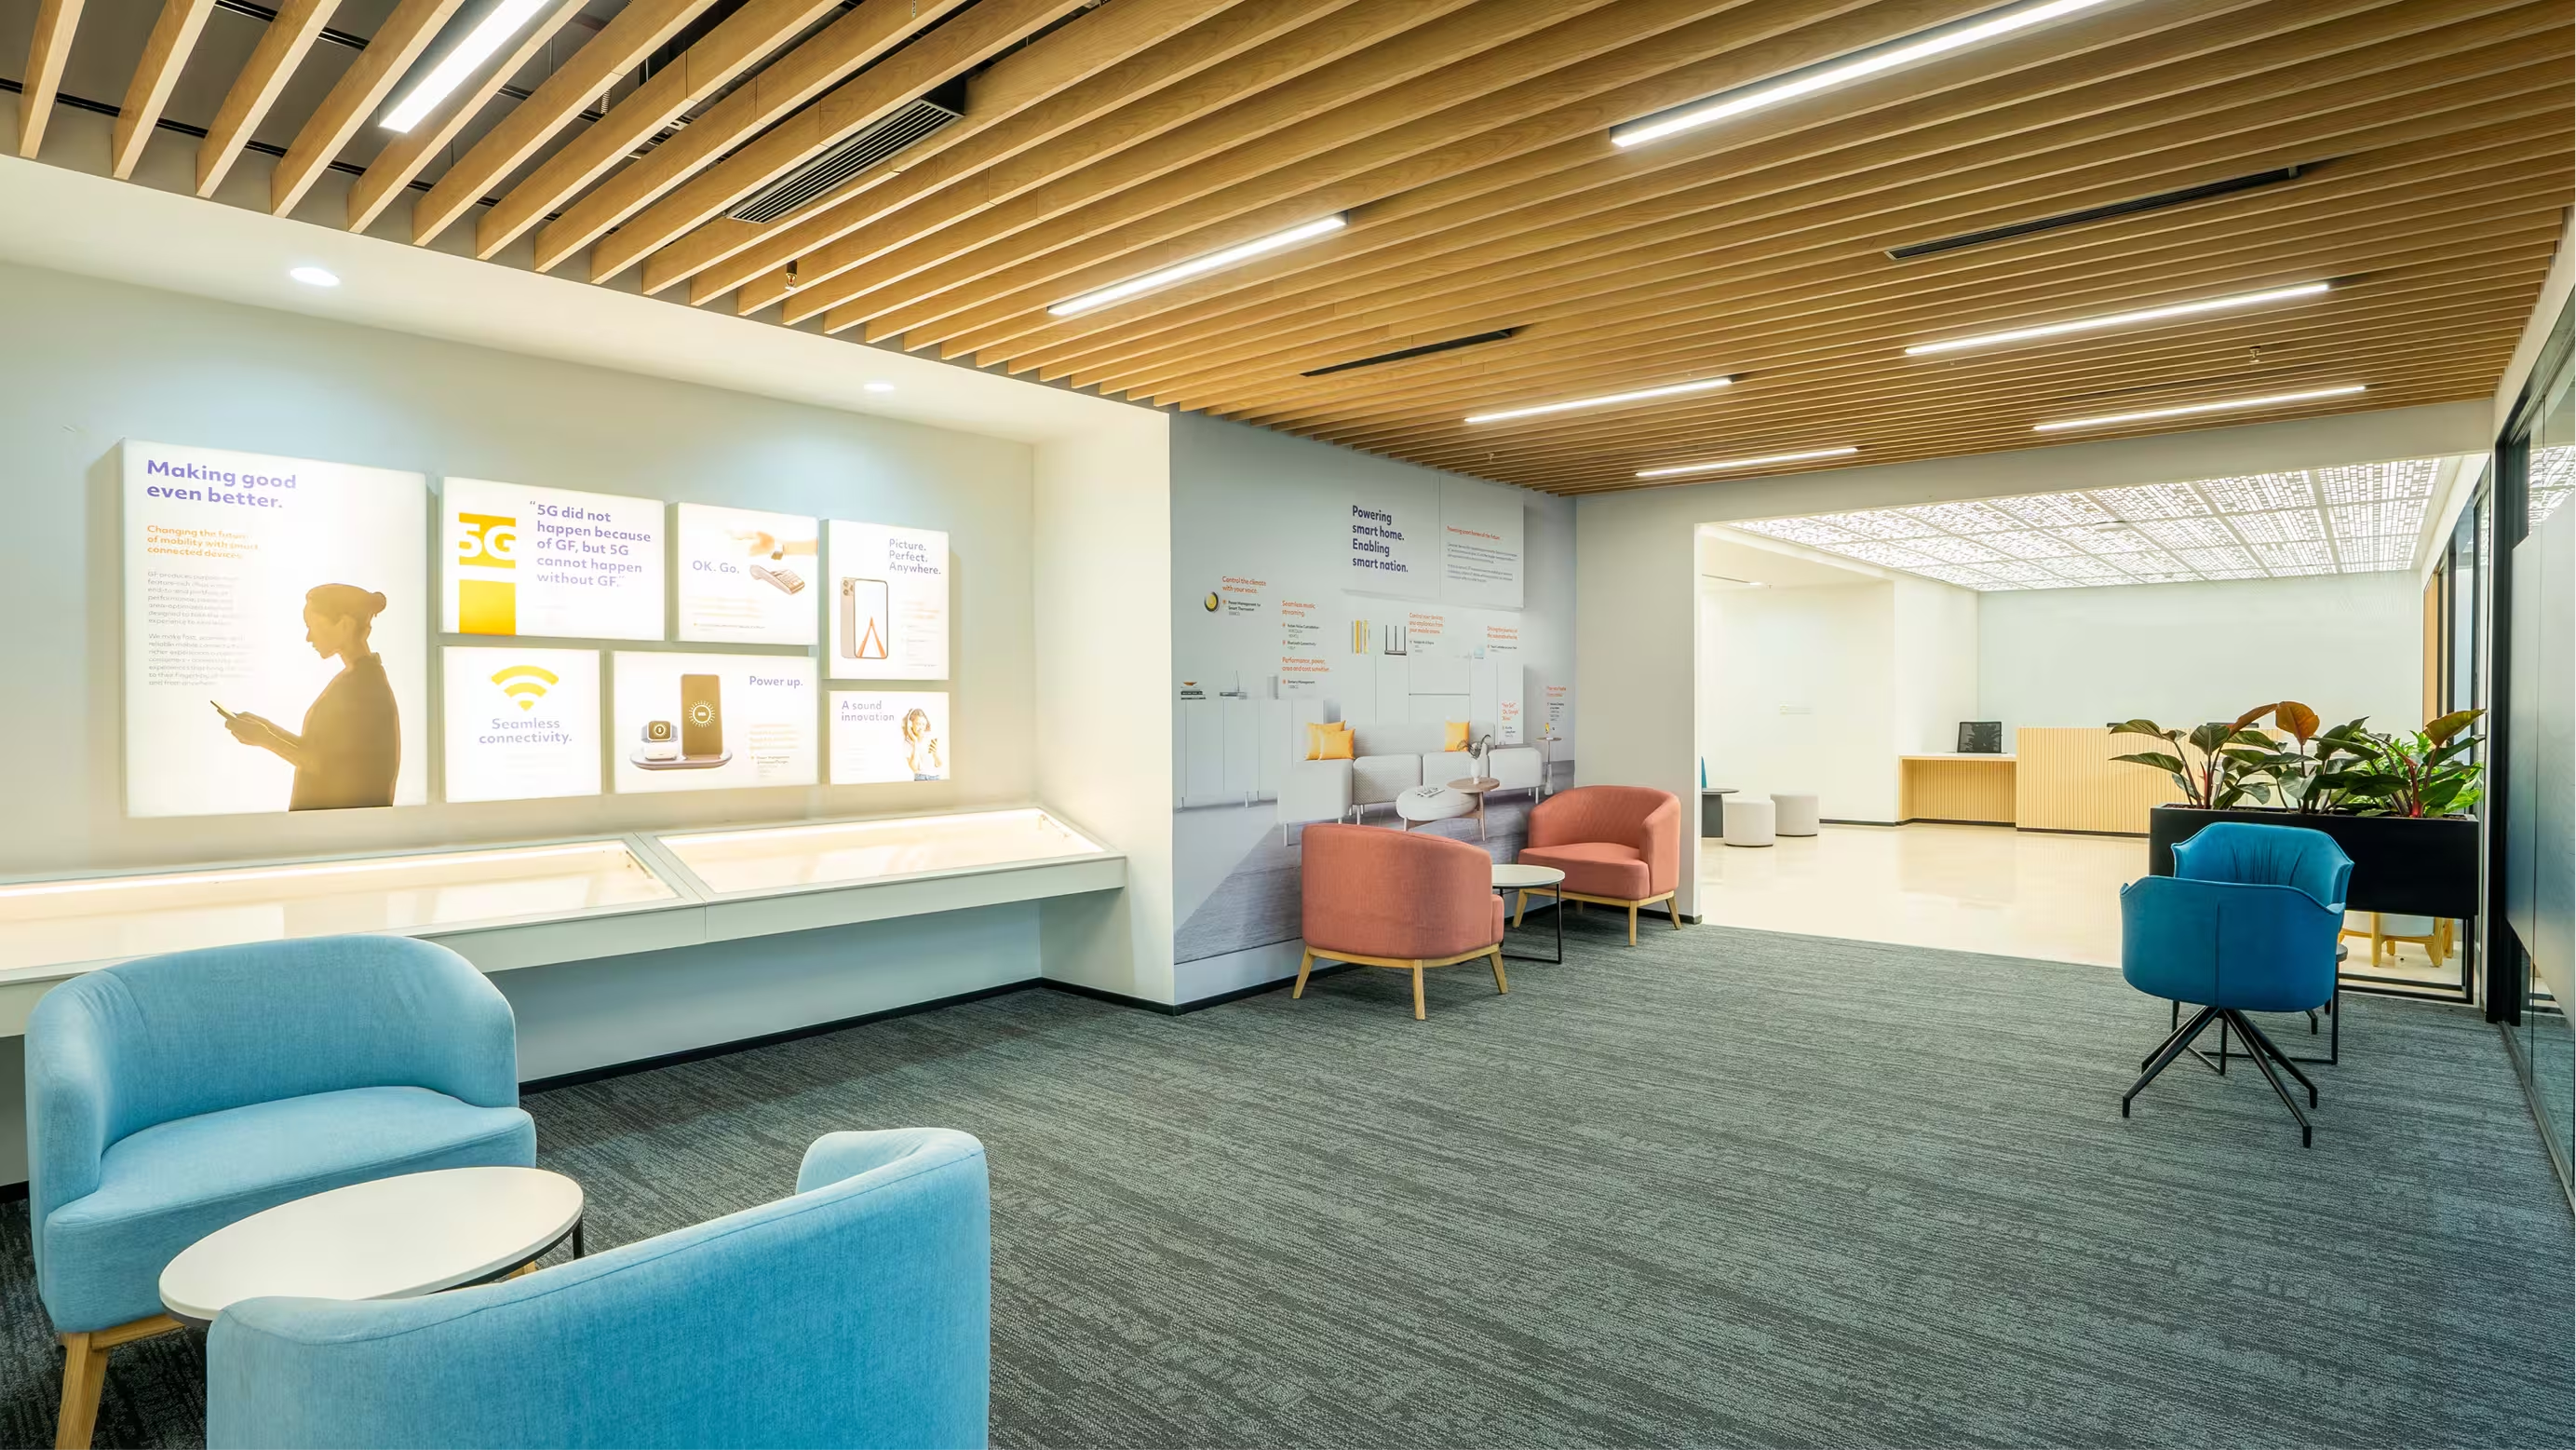
A leading semiconductor manufacturer partnered with Vestian to design and build a 35,000 sq. ft. corporate workspace in Bengaluru as part of its India expansion. The objective was to create a contemporary, efficient, and sustainable environment aligned with IGBC Green Building standards. The design is anchored in a philosophy of understated elegance, where restraint and refinement shape a calm, contemporary environment. Brand identity is subtly reinforced through a curated palette of white and orange tones, creating a visual language that is both sophisticated and cohesive.
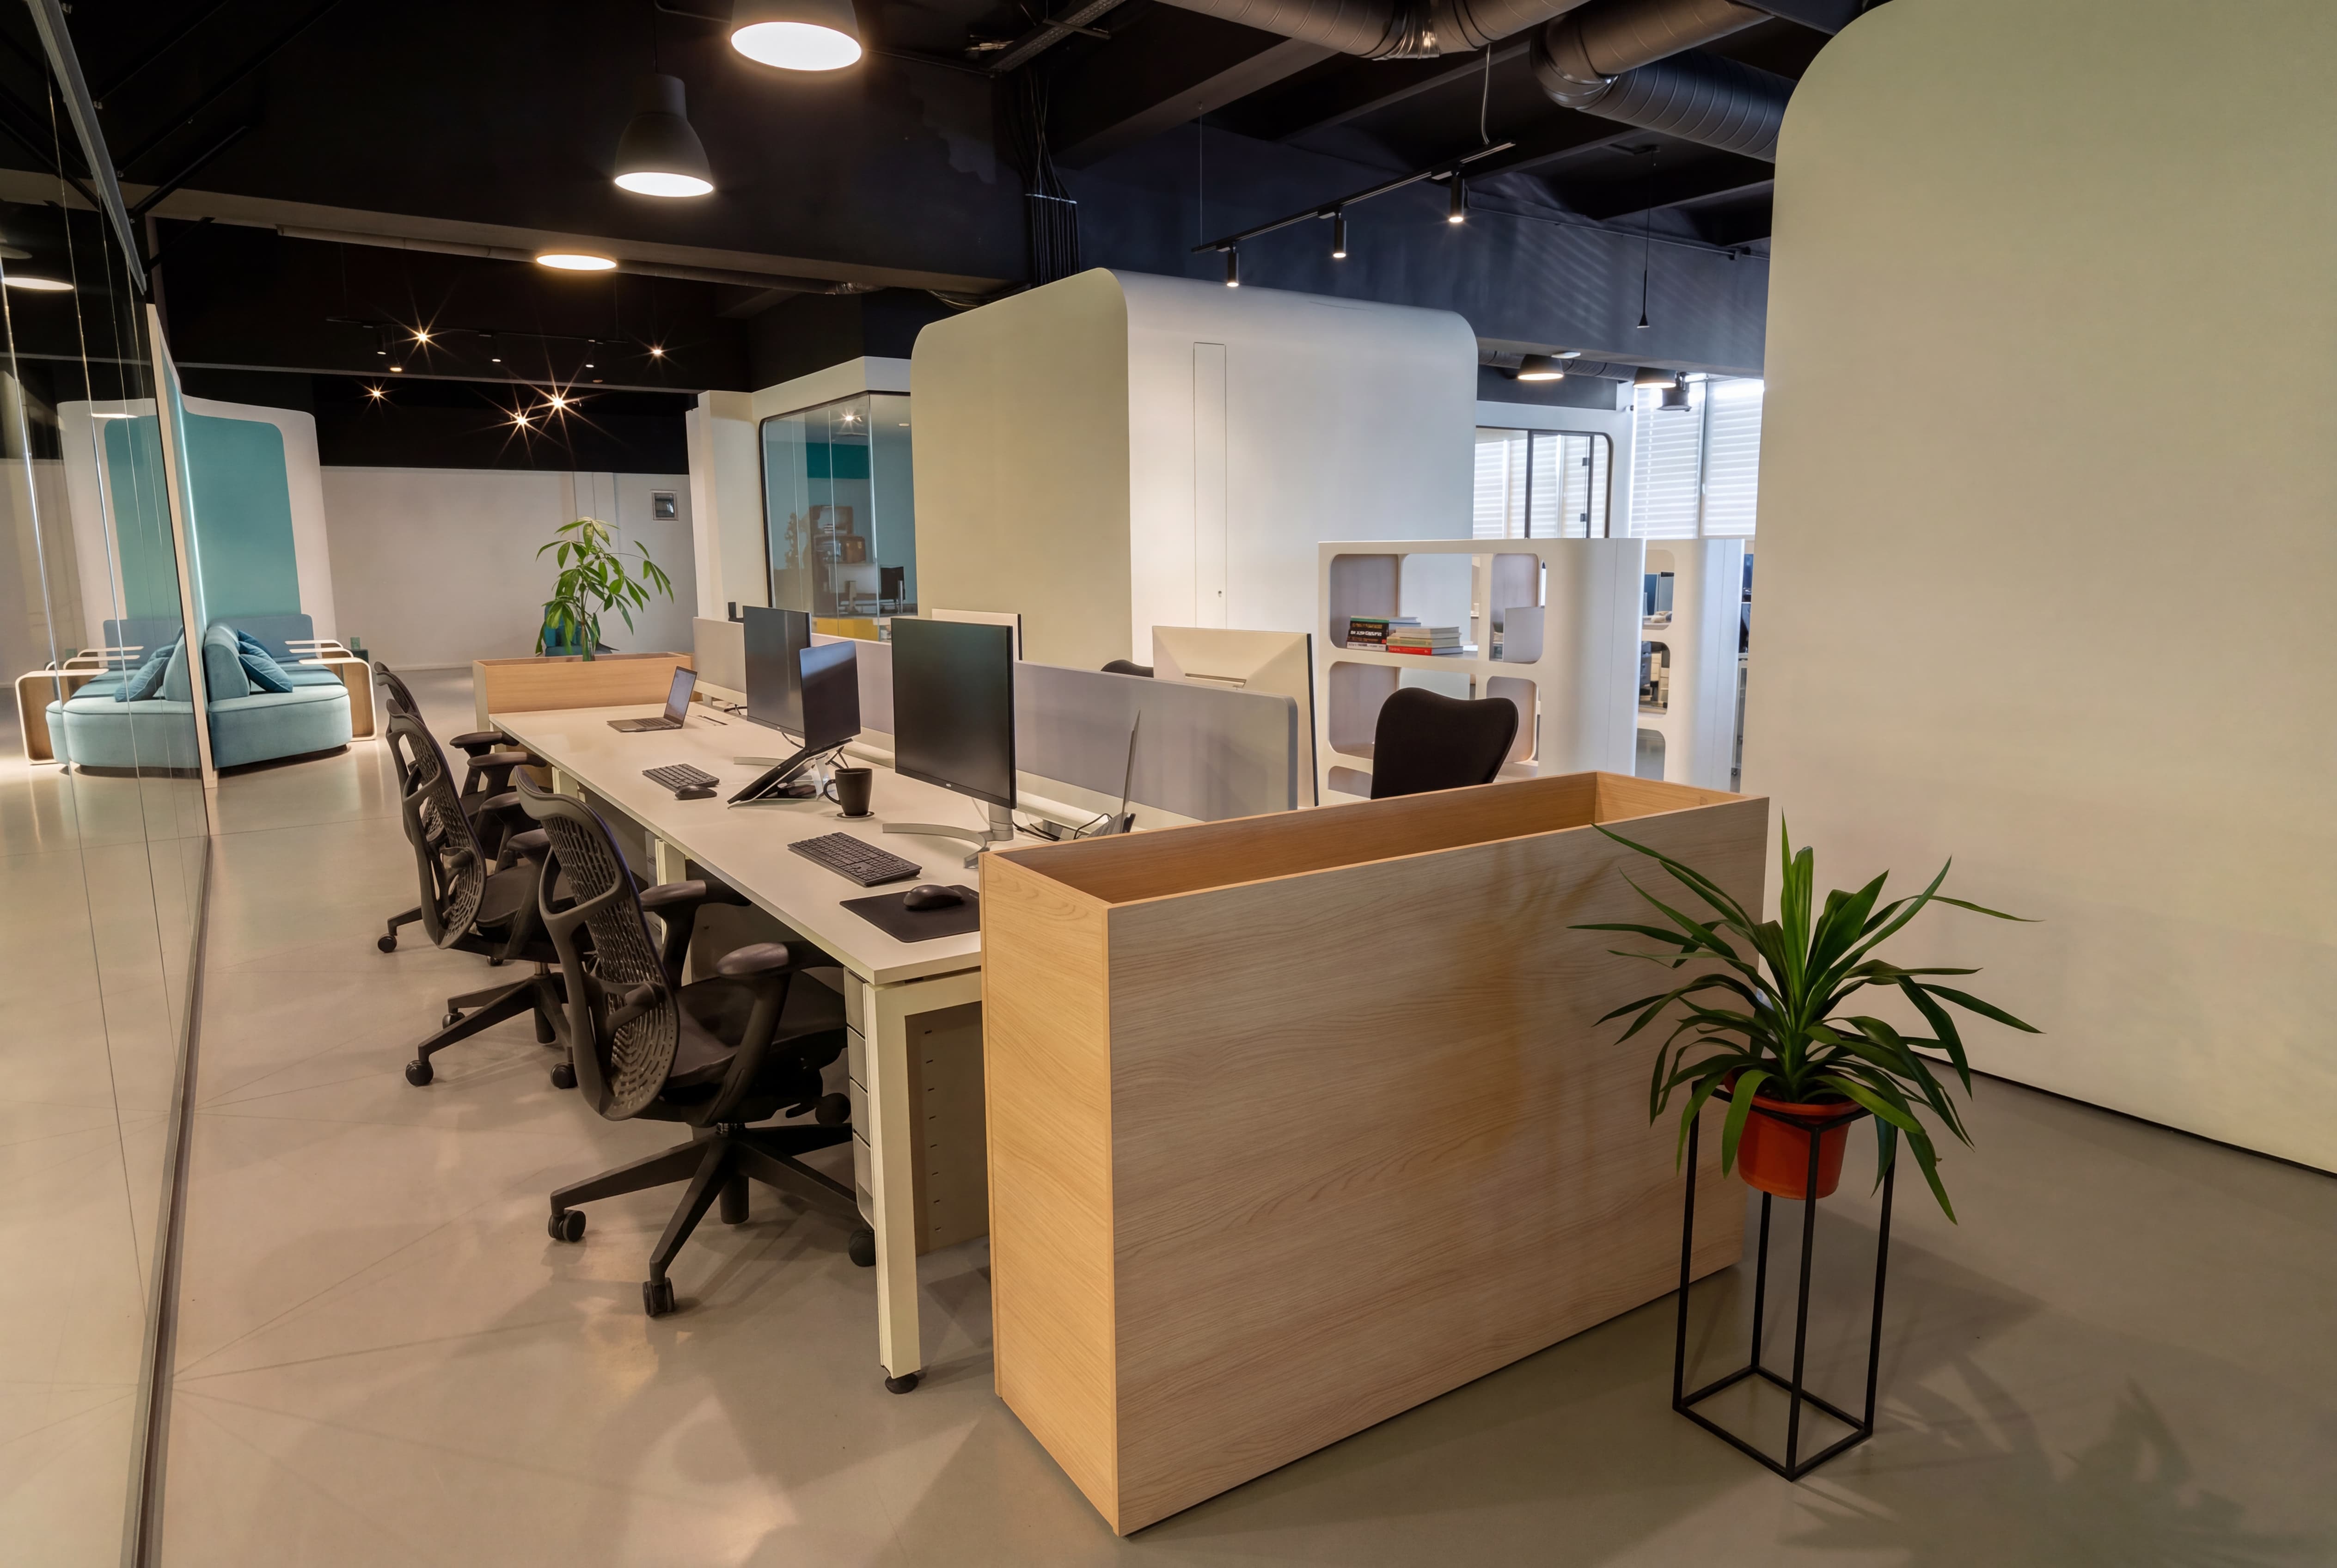
A global financial services organisation partnered with Vestian for Project Management Consultancy (PMC) services to develop its 23,113 sq. ft. workplace in Pune. The client sought a sophisticated, technology-enabled environment that supported collaborative work and specialised functions. Vestian delivered a well-coordinated, future-ready workspace by integrating design intent with operational needs, ensuring seamless system coordination.

A global financial services firm wanted to expand its presence in Singapore with a new 5,985 sq. ft. workplace designed to introduce employees to more agile, collaborative, and connected ways of working. Vestian was appointed as the Project Management Delivery partner to bring this vision to life. The objective was to create a dynamic environment that supported evolving workstyles, strengthened team interaction, and aligned with the company’s new flexible workspace model.
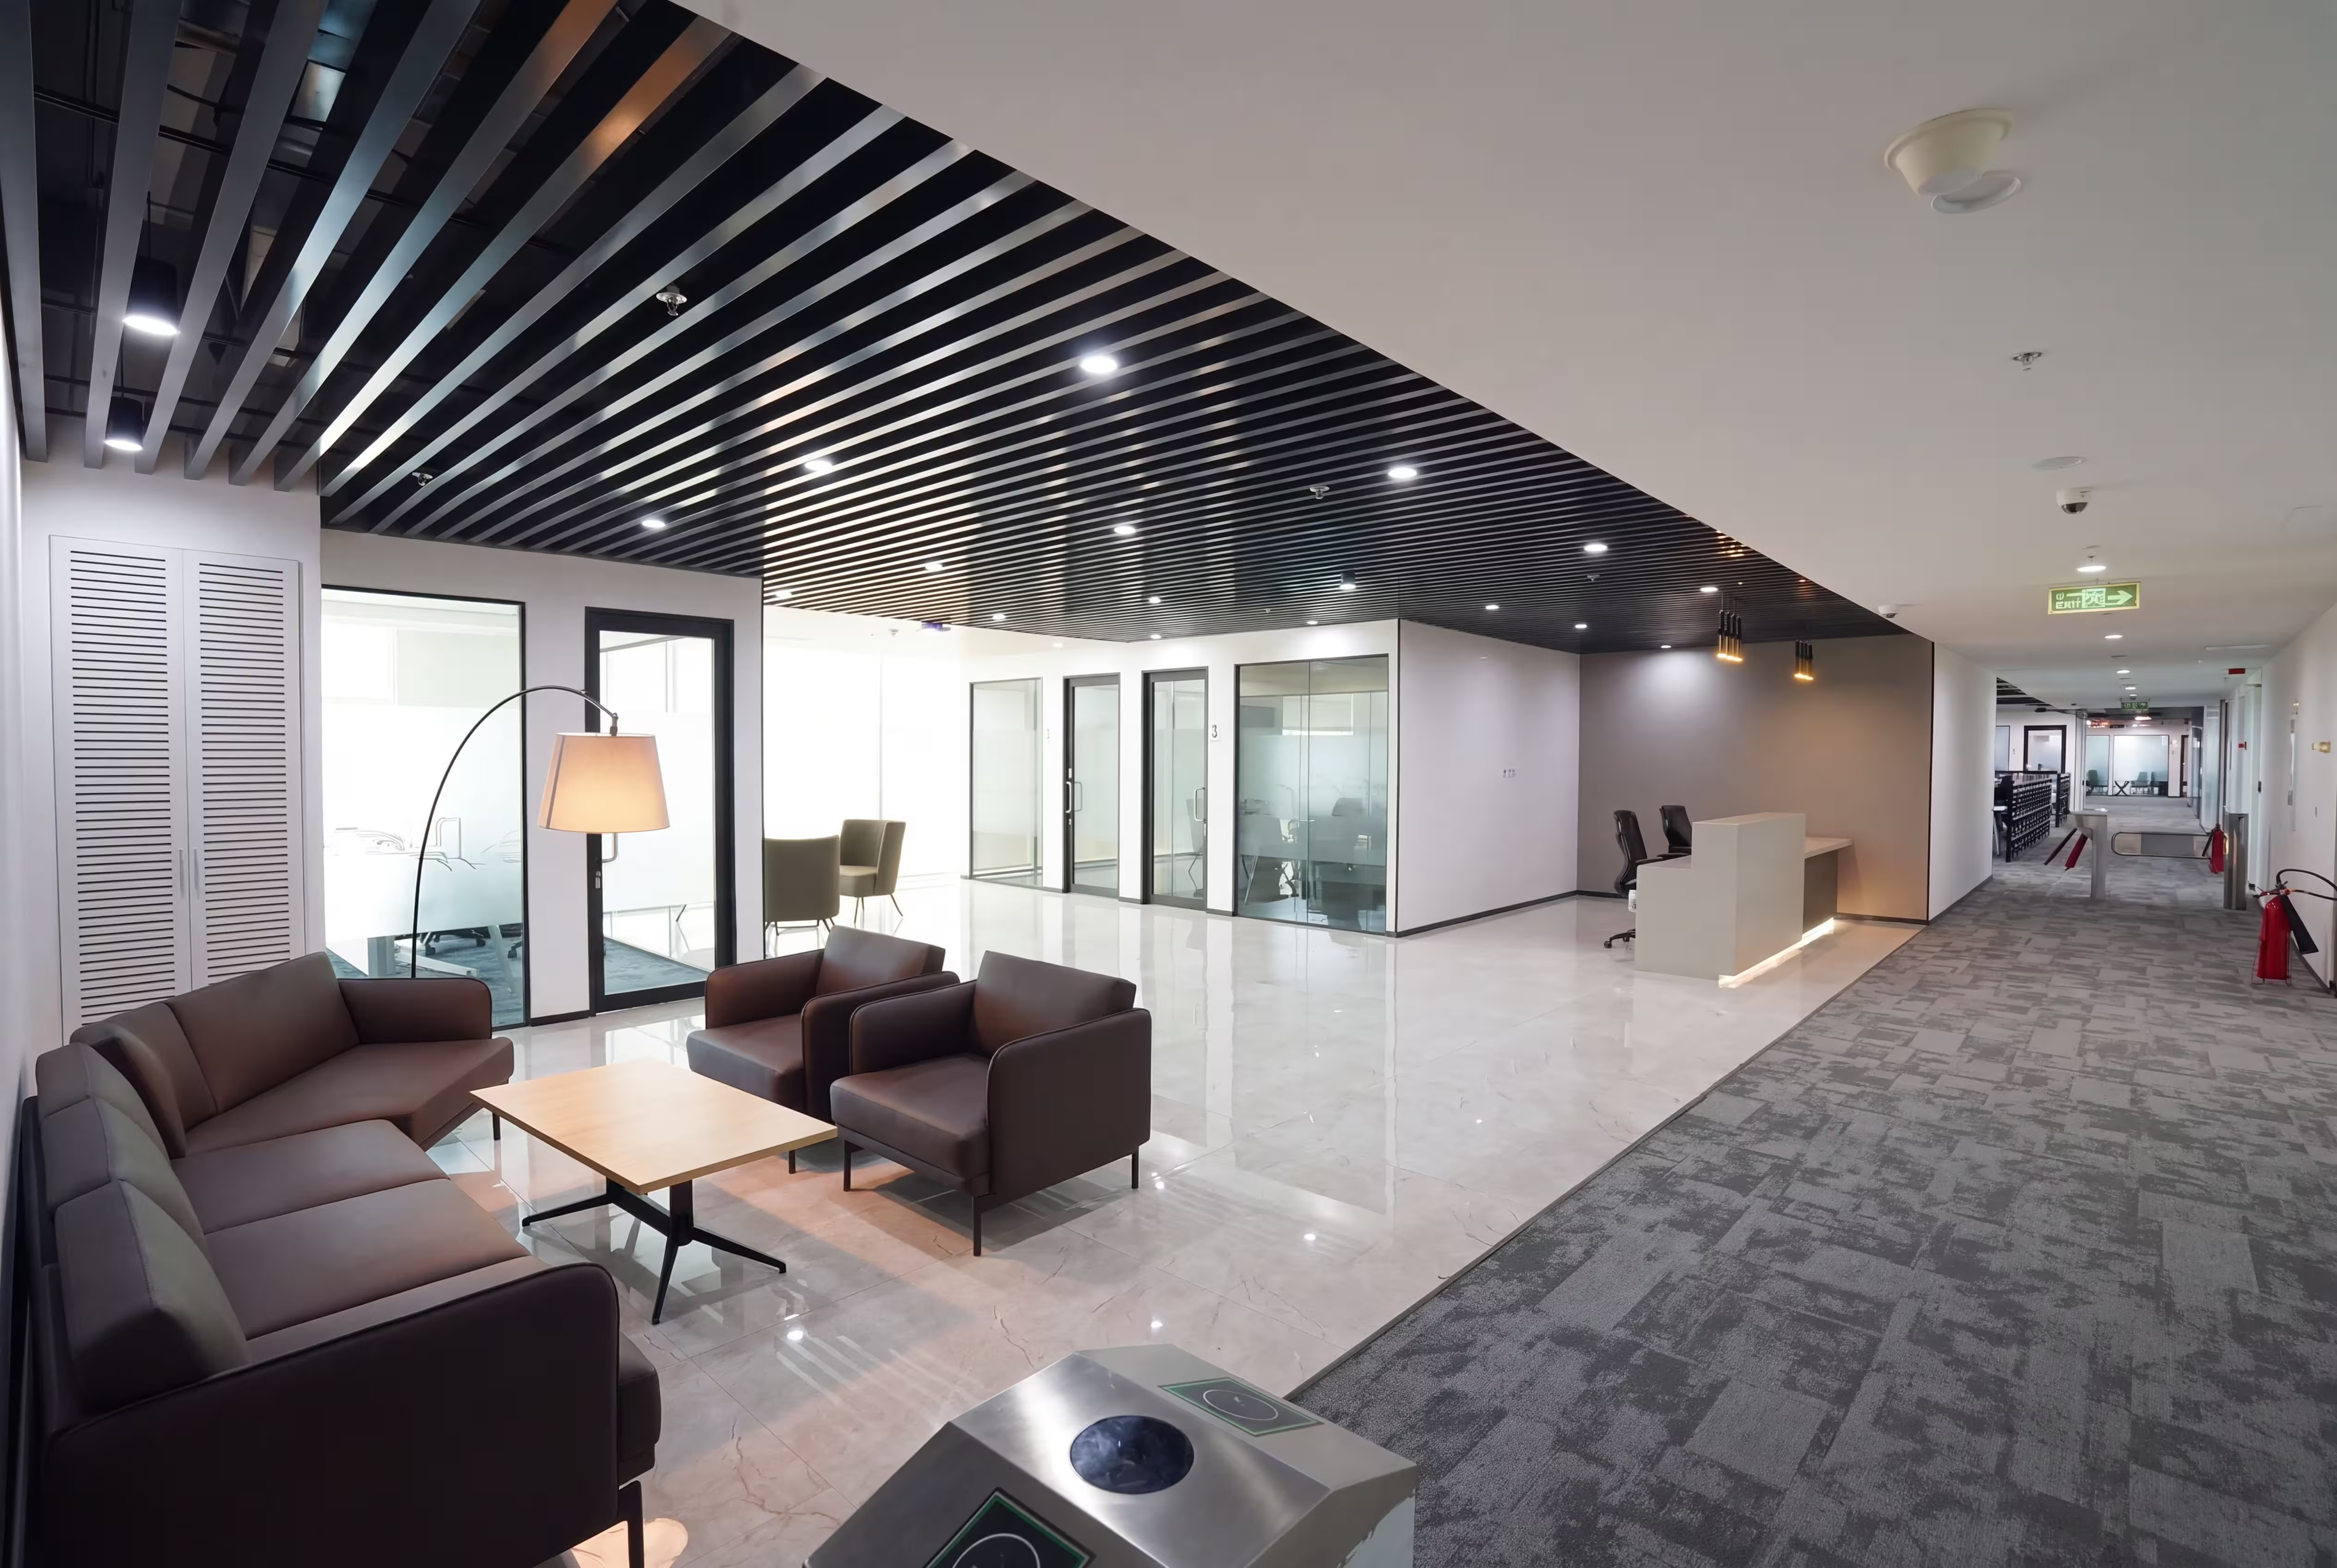
A global automotive manufacturer sought to expand its presence in India with a new 75,000 sq. ft. facility in Hyderabad. Vestian was appointed as the Design & Build partner to develop a workplace that reflected the organisation’s core values of authenticity, excellence and innovation. Using Vestian’s Define–Design–Deliver methodology, the team crafted a workspace that seamlessly embodied the company’s ethos while promoting collaboration and offering diverse work settings tailored to varied employee needs.