Innovation Hub for German Automotive Giant

Overview
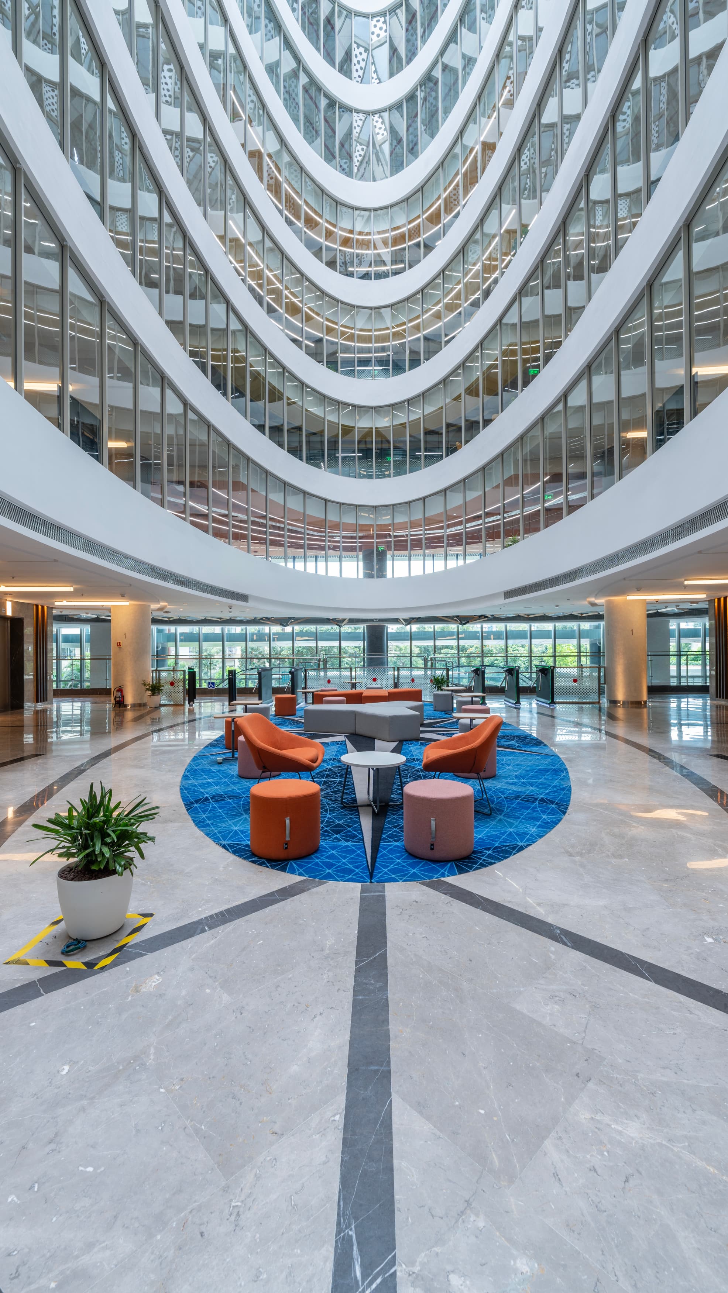
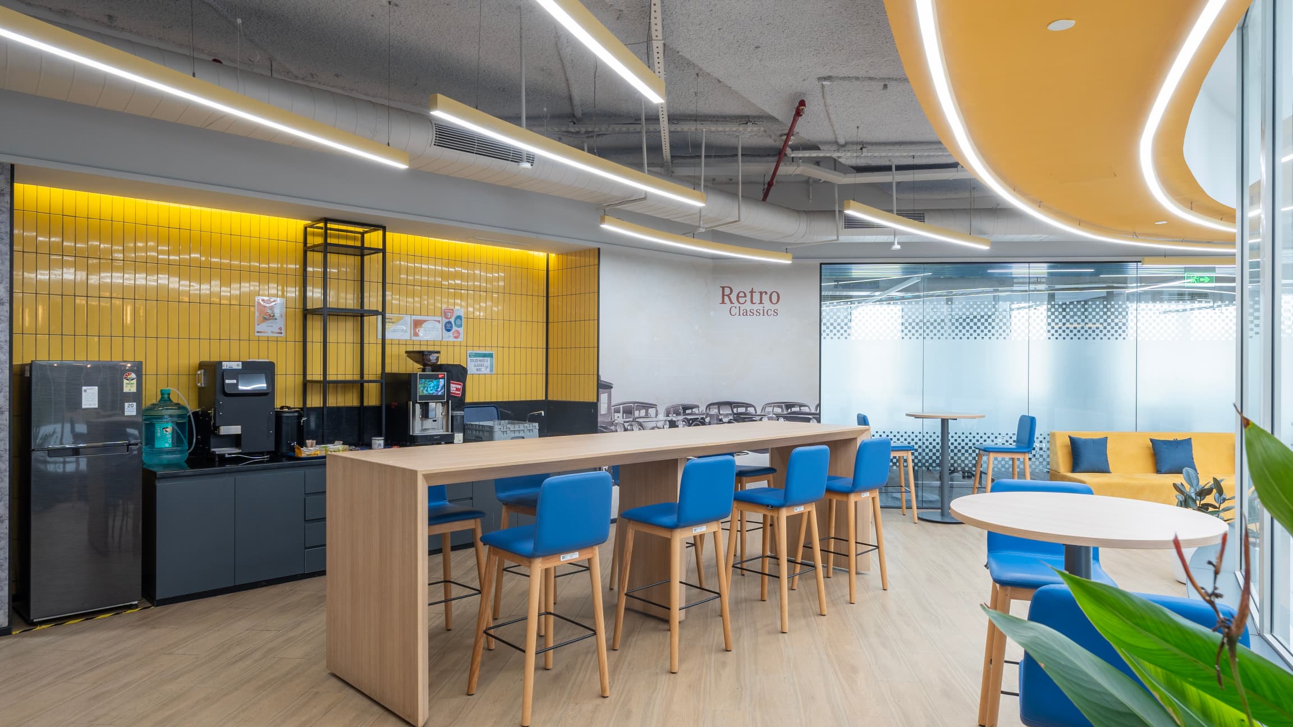
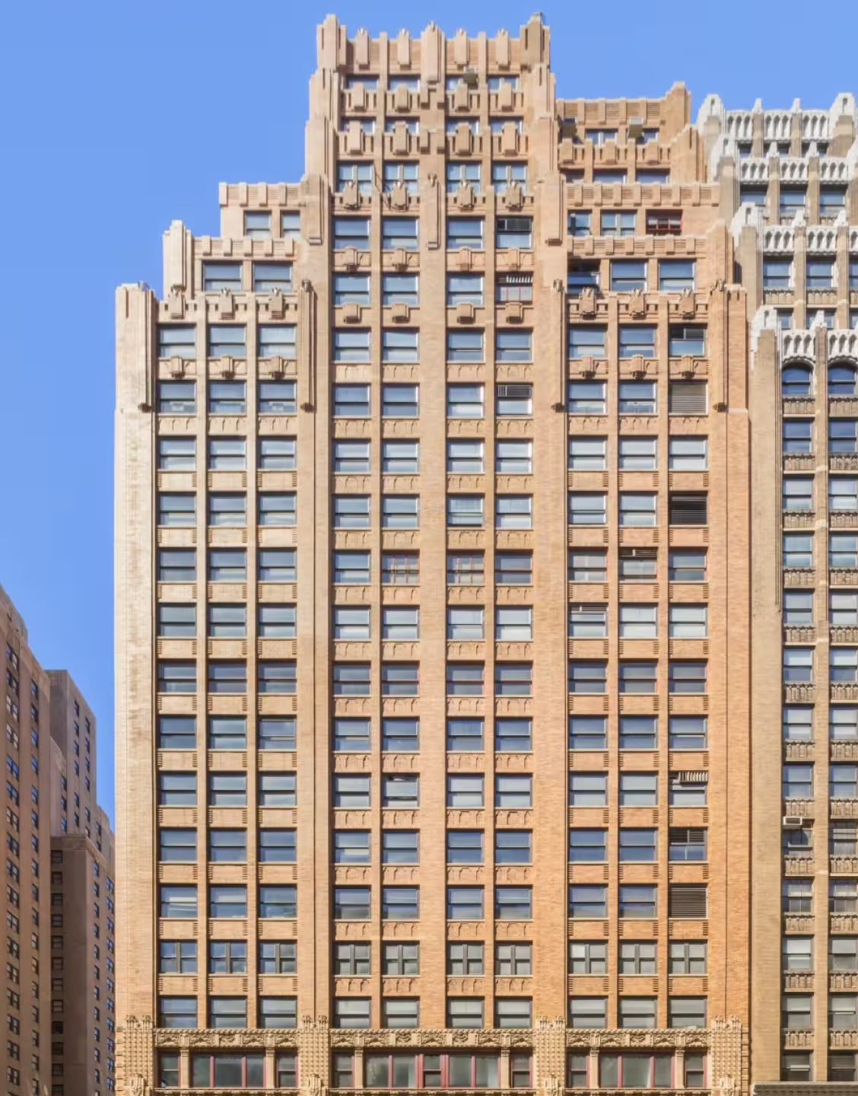
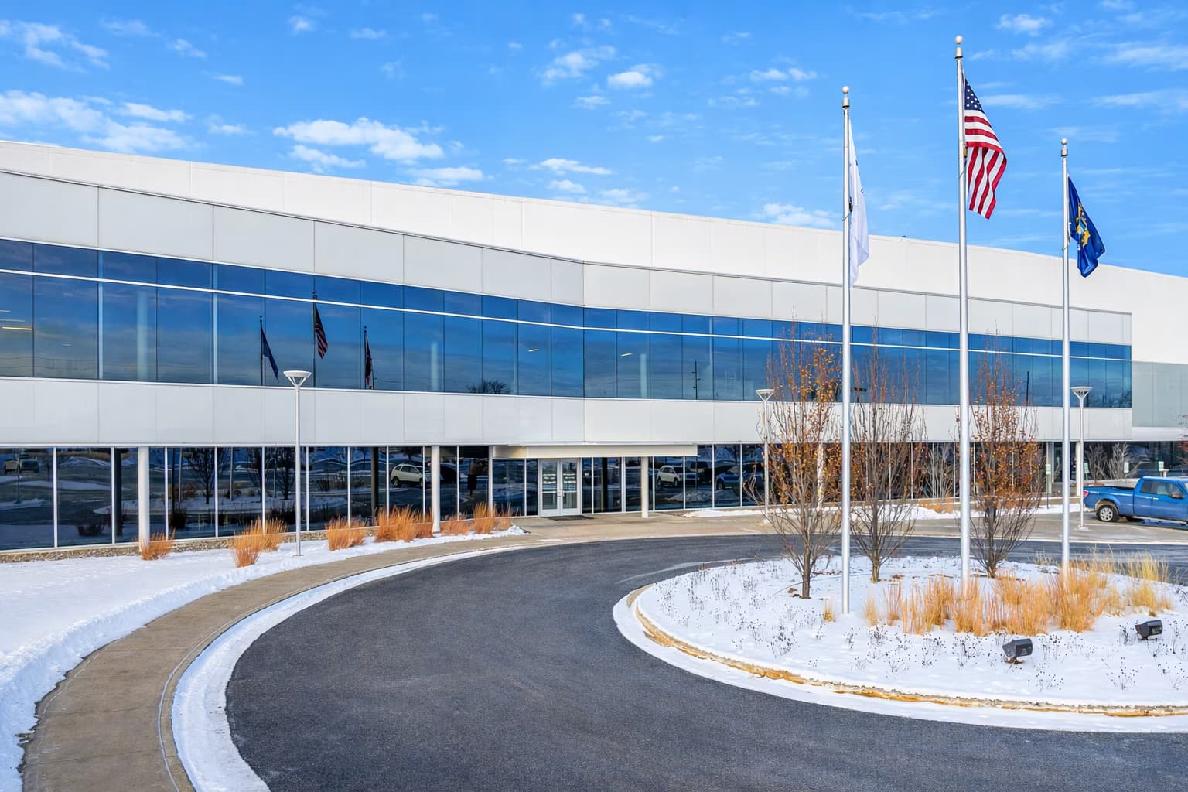
The shell offered deep floor plates, generous floor-to-floor heights and a glazed north-south façade, but it also had to accommodate a full-scale indoor car test bay on a lean interiors budget. Early design charrettes imagined a full motorsport narrative: grandstand seating around the atrium, tyre-mark graphics, pantry niches lined with rear-view mirrors. Budget and schedule trimmed that vision.
Challenge
Solution
The shell offered deep floor plates, generous floor-to-floor heights and a glazed north-south façade, but it also had to accommodate a full-scale indoor car test bay on a lean interiors budget. Early design charrettes imagined a full motorsport narrative: grandstand seating around the atrium, tyre-mark graphics, pantry niches lined with rear-view mirrors. Budget and schedule trimmed that vision.
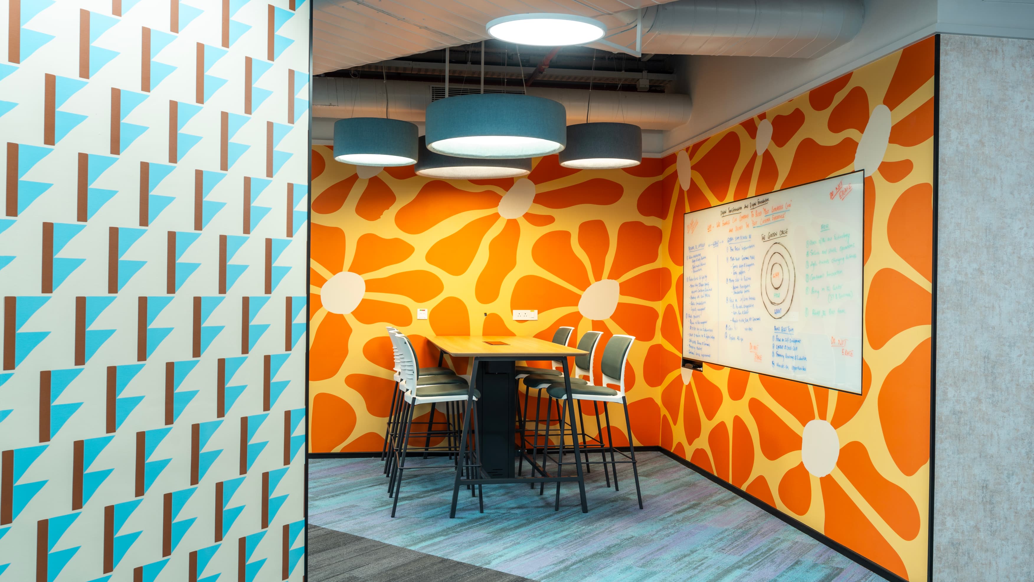
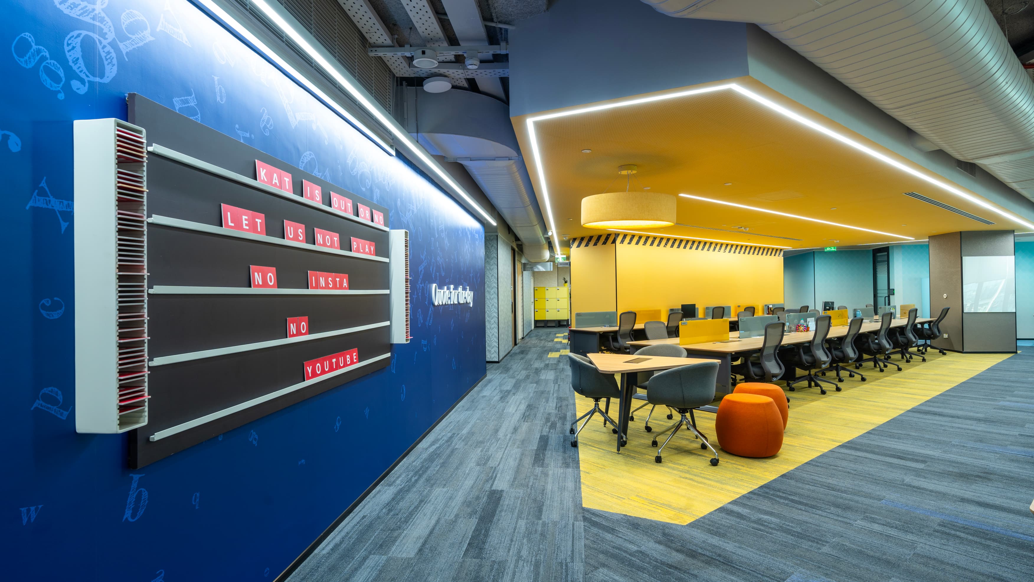
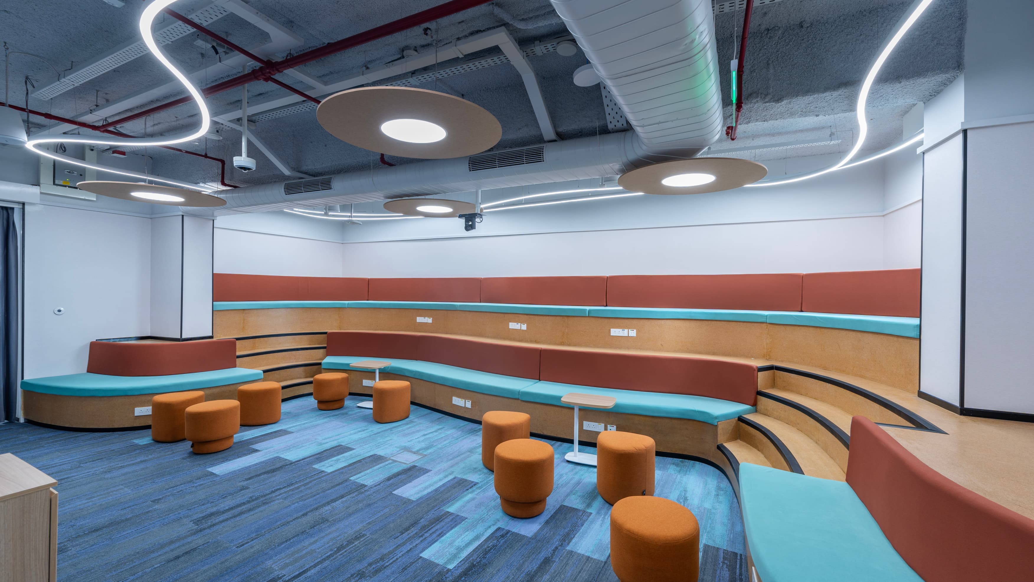
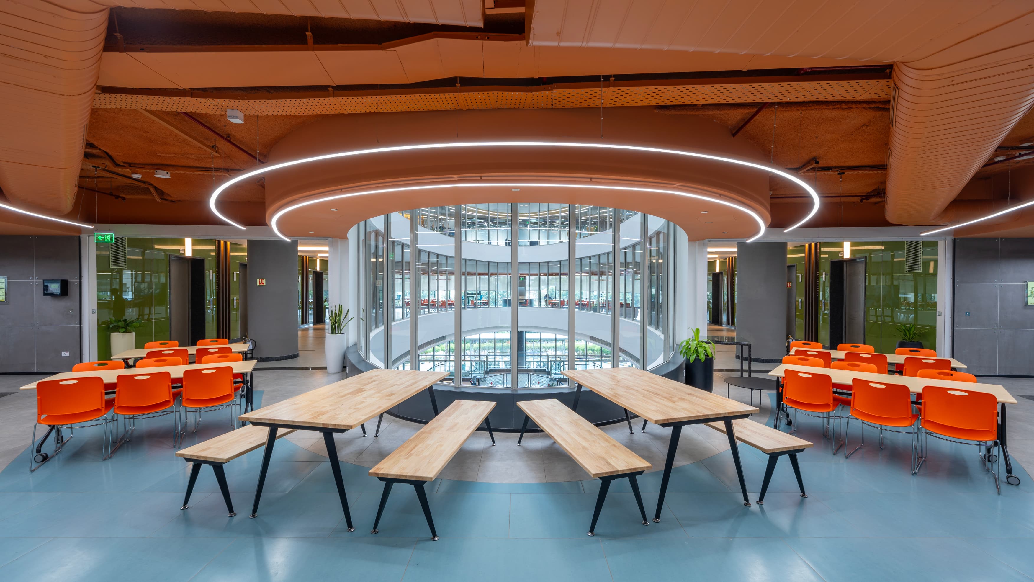
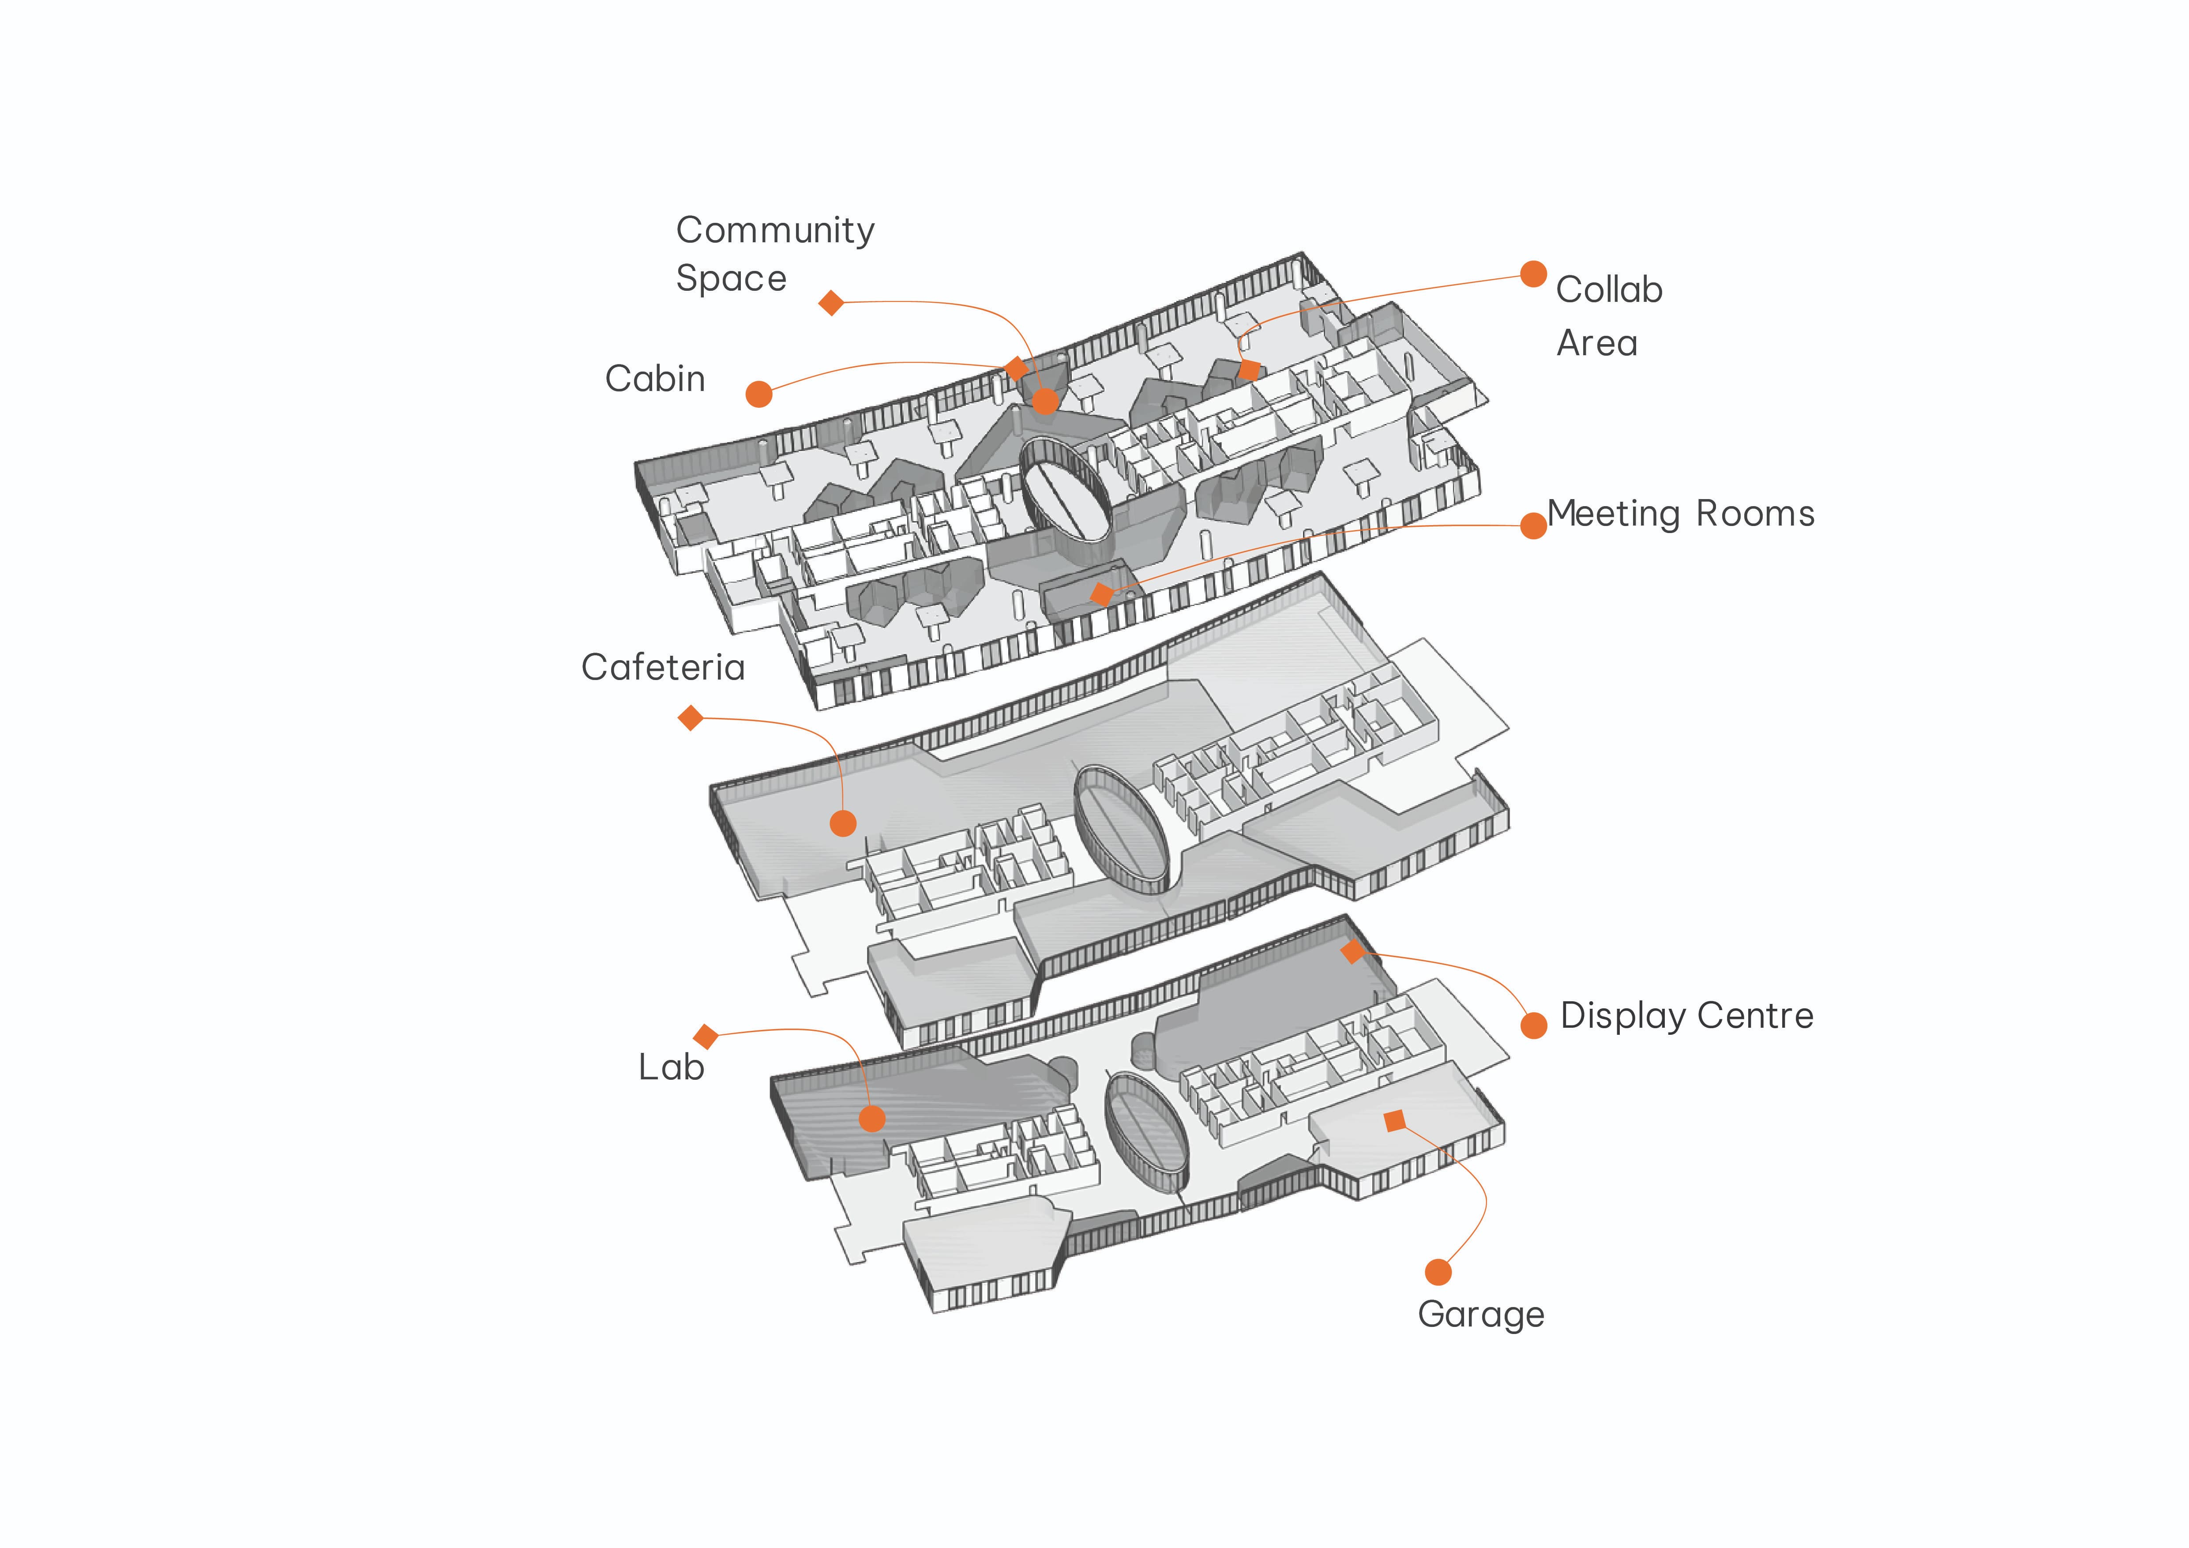
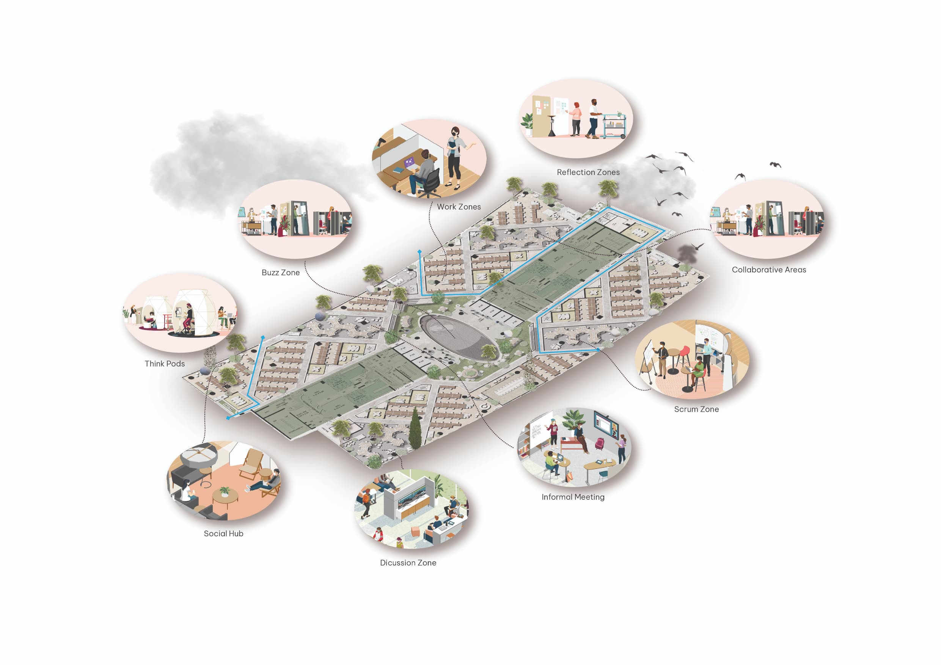
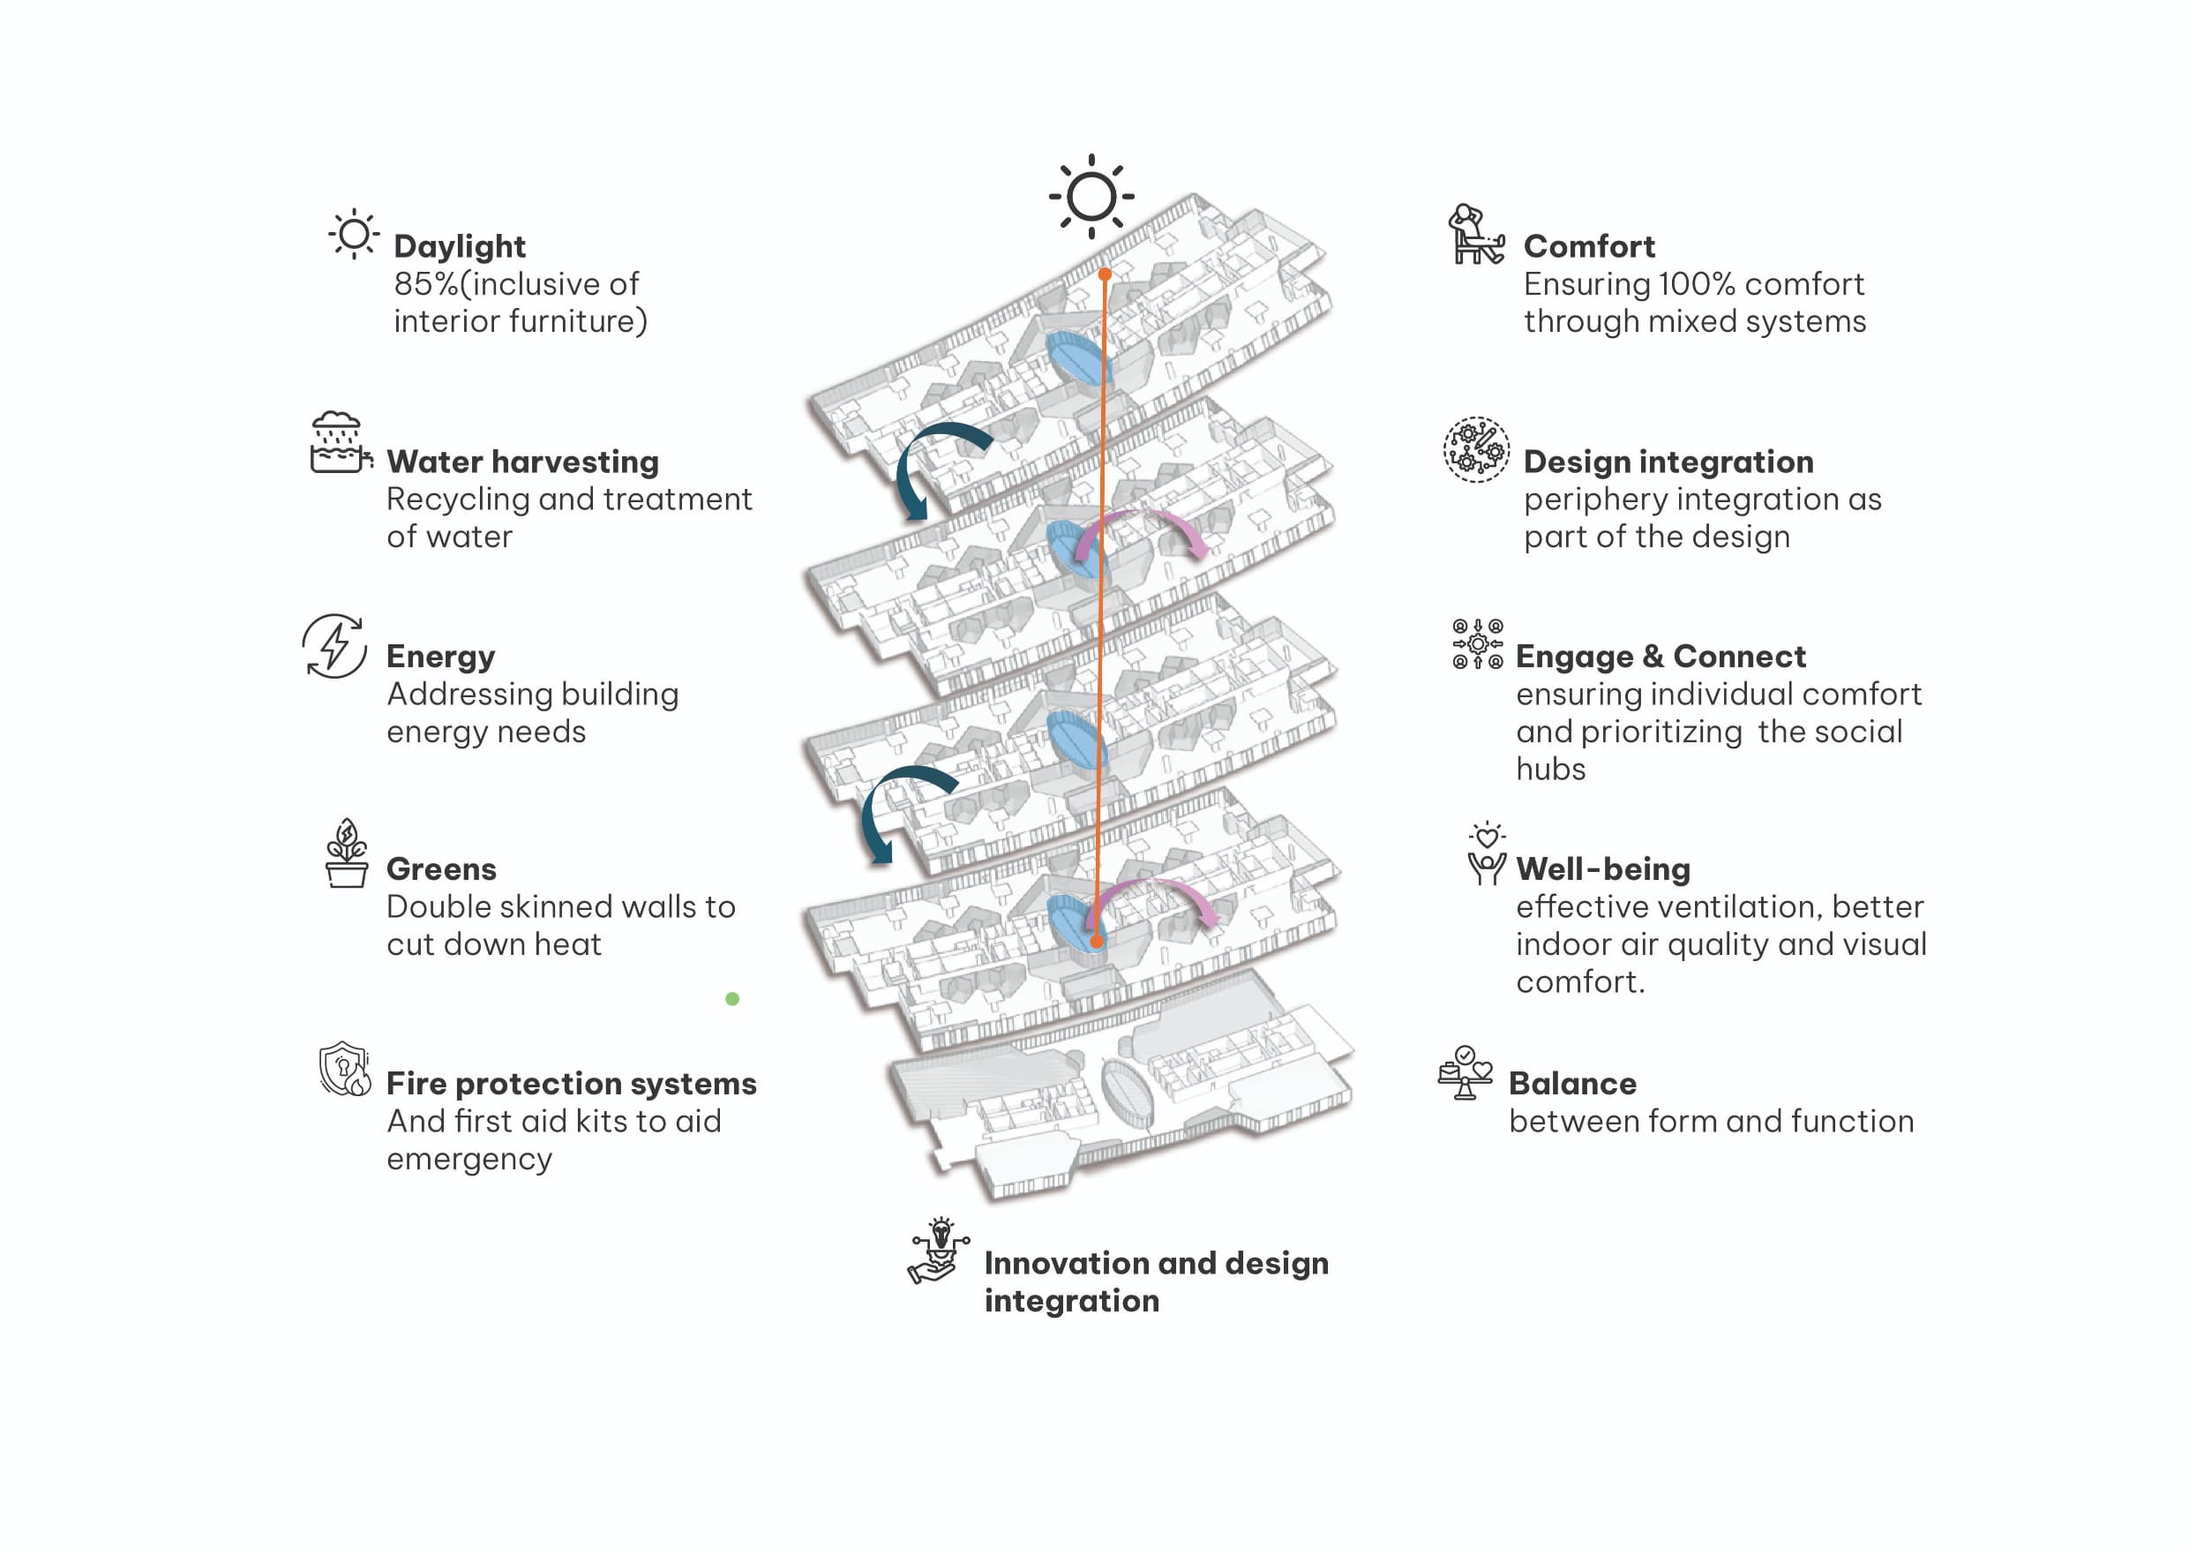
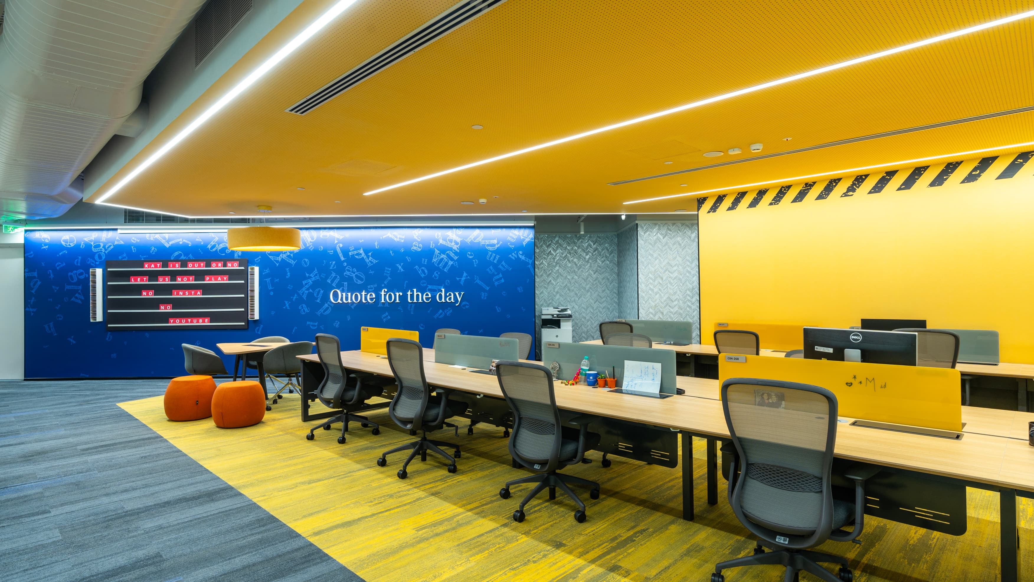
Vestian retained the ideas that did the most work: the first-floor car display and test bay, circulation ring lighting, and colour-blocked neighbourhood cores. Cars enter through a precise aperture cut into the curtain wall, where a new vehicular ramp lifts them from grade directly into the first-floor reception and test bay. Labs and wellness rooms enclose the rest of that level in a tight figure-of-eight, so engineers move from laptop to lift jack without crossing the floor twice. Three upper work floors hold between 323 and 454 workstations each, interlaced with amphitheatres, phone booths and writable scrum alleys, so no desk sits more than thirty paces from a place to huddle. Coordination was a sport in itself: the kitchen's wet core was routed around the test bay's transfer girders, curved luminaires were prototyped alongside drywall construction, and the façade incision for the ramp was executed while MEP rough-ins were already running on the floors above. The project crossed the line on day 118 without a single unplanned night shift.
Key Services