

Corporate Offices for a Japanese IT Behemoth

Overview
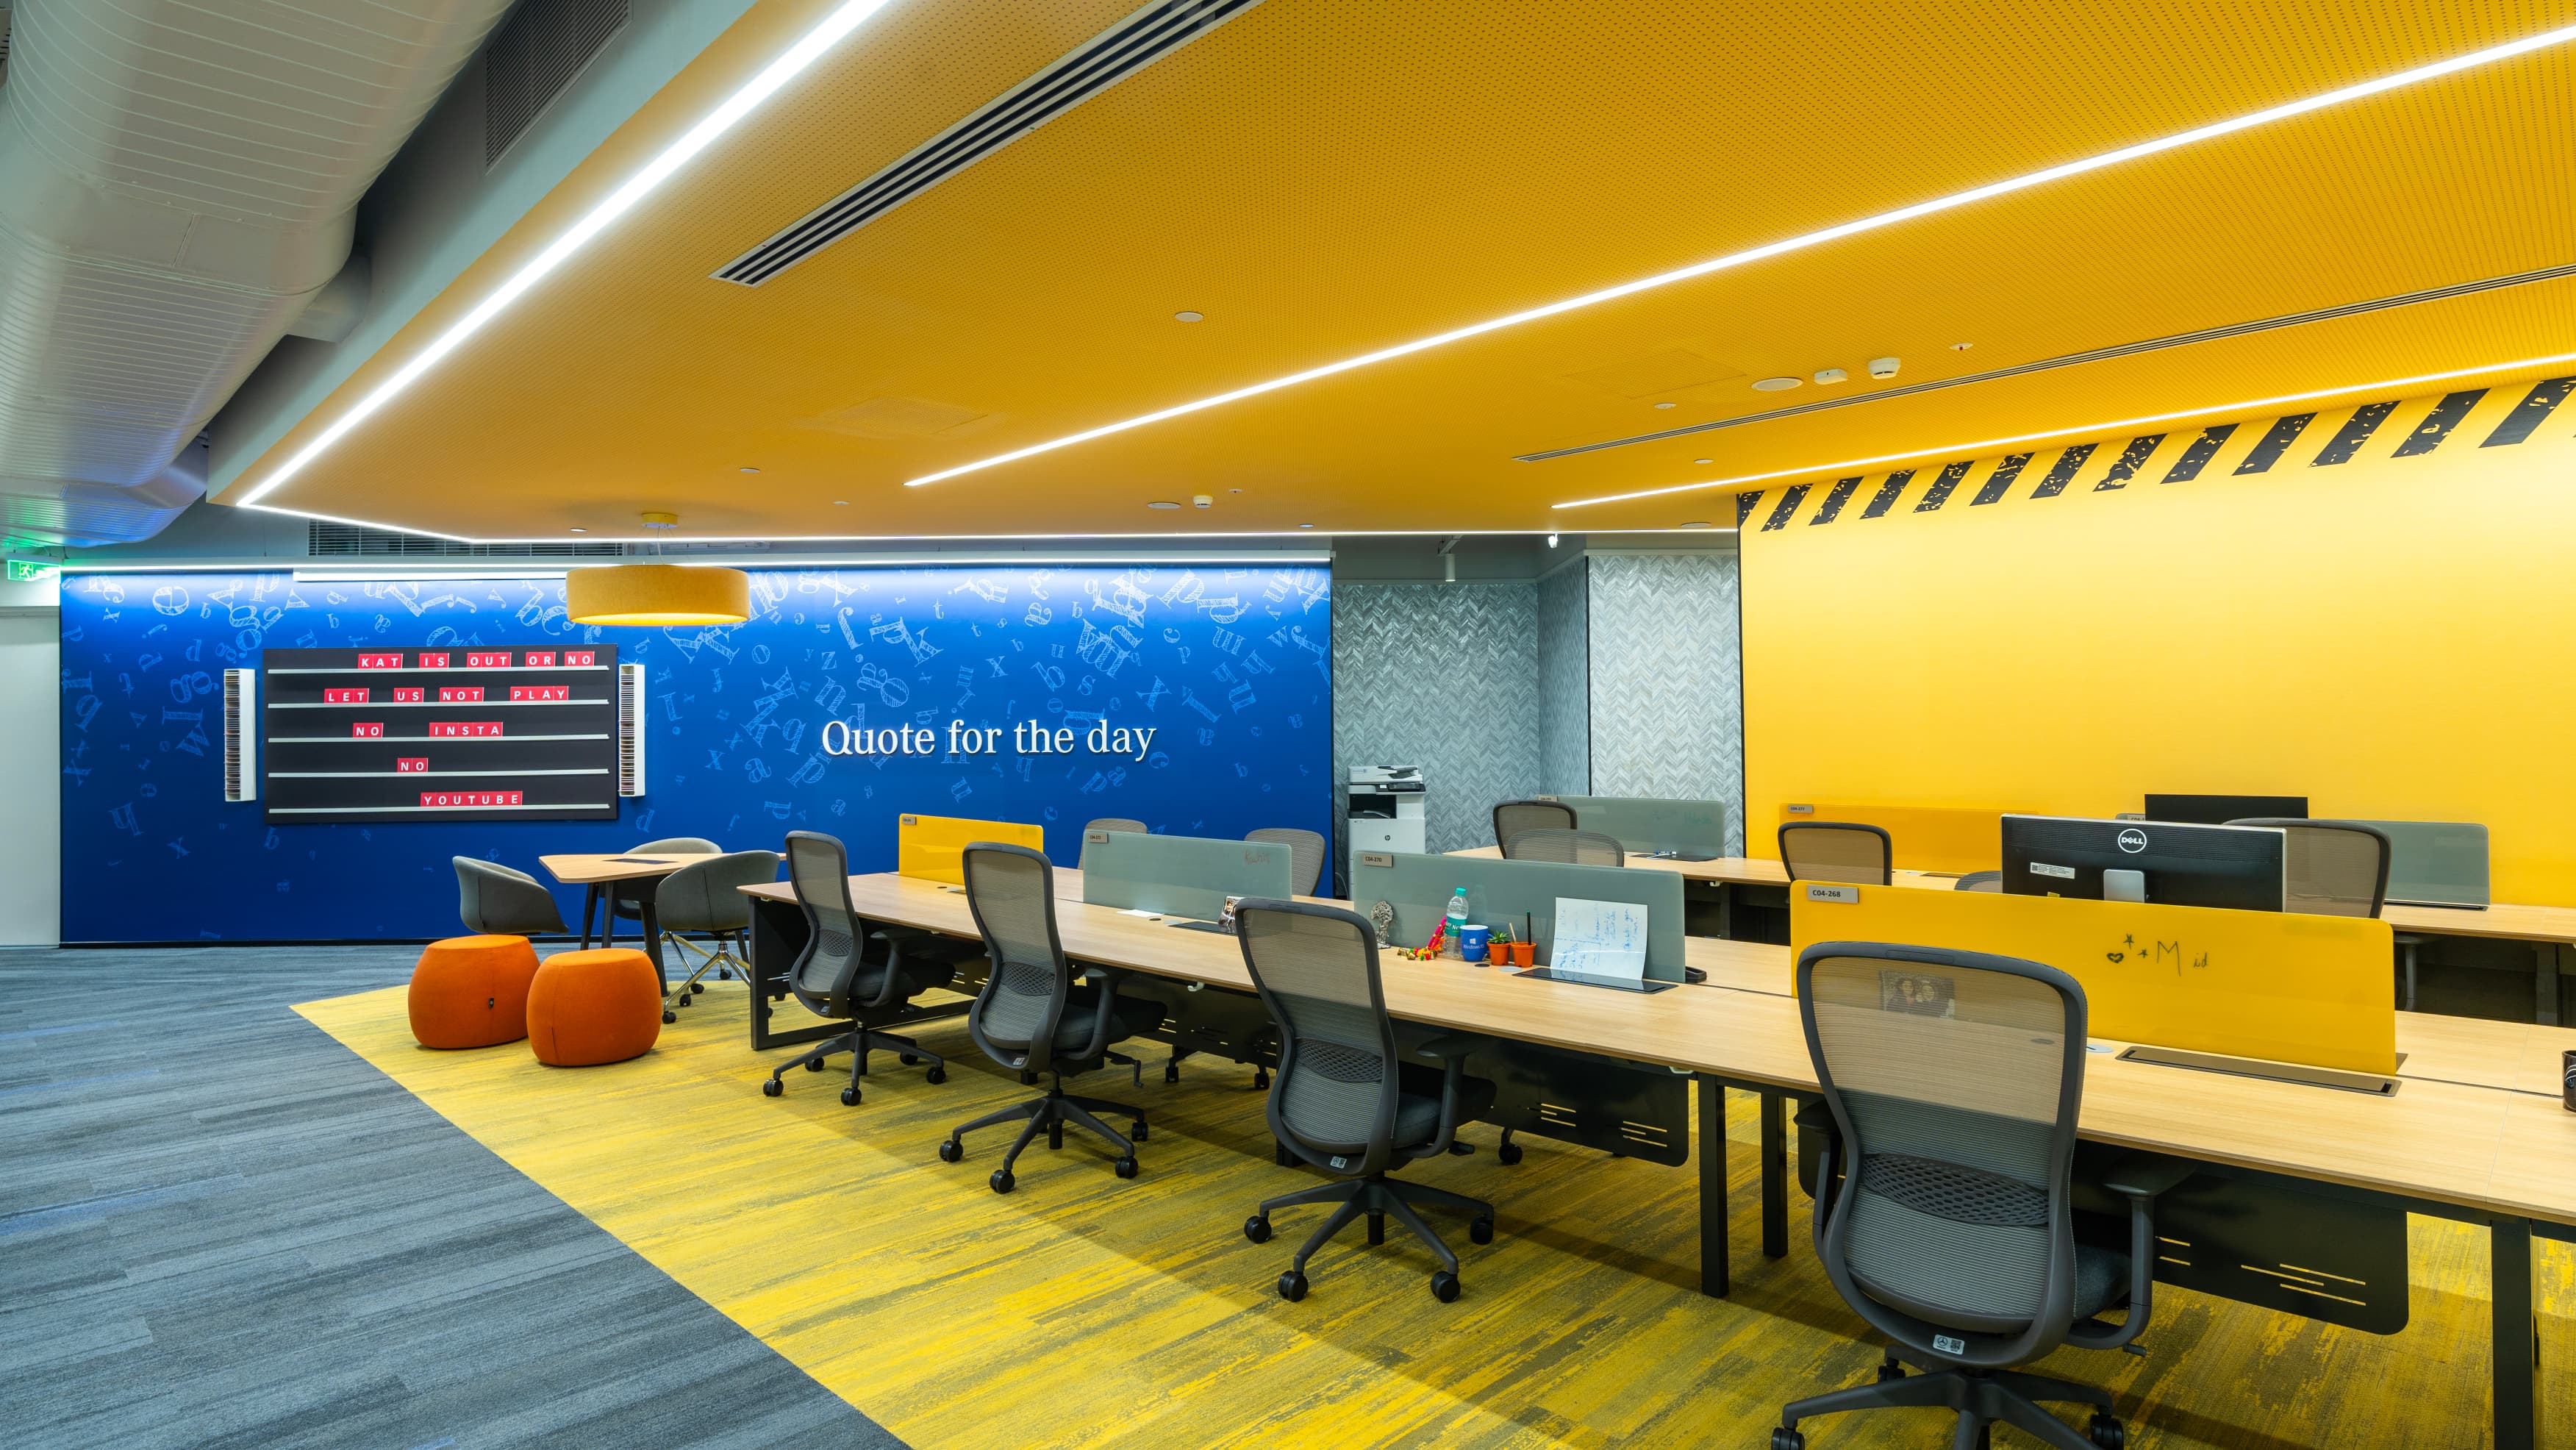
A Japanese ICT company building its Indian research and development operations appointed Vestian to design its new Bengaluru offices. The 38,522 sq. ft. workplace was governed by global design standards that shaped the company's offices worldwide, and the brief was straightforward: fixed and agile workstations, an arrival space convertible into a large gathering venue, and the visual discipline of their international presence. Early in the design conversations, a different intent emerged.
Challenge
Solution
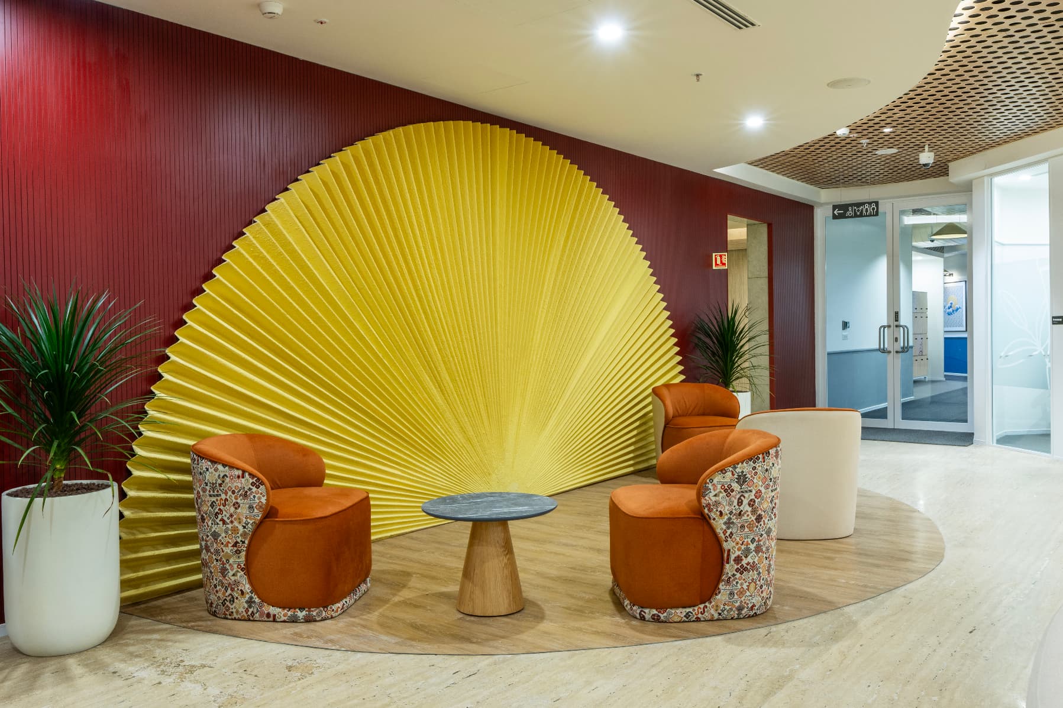
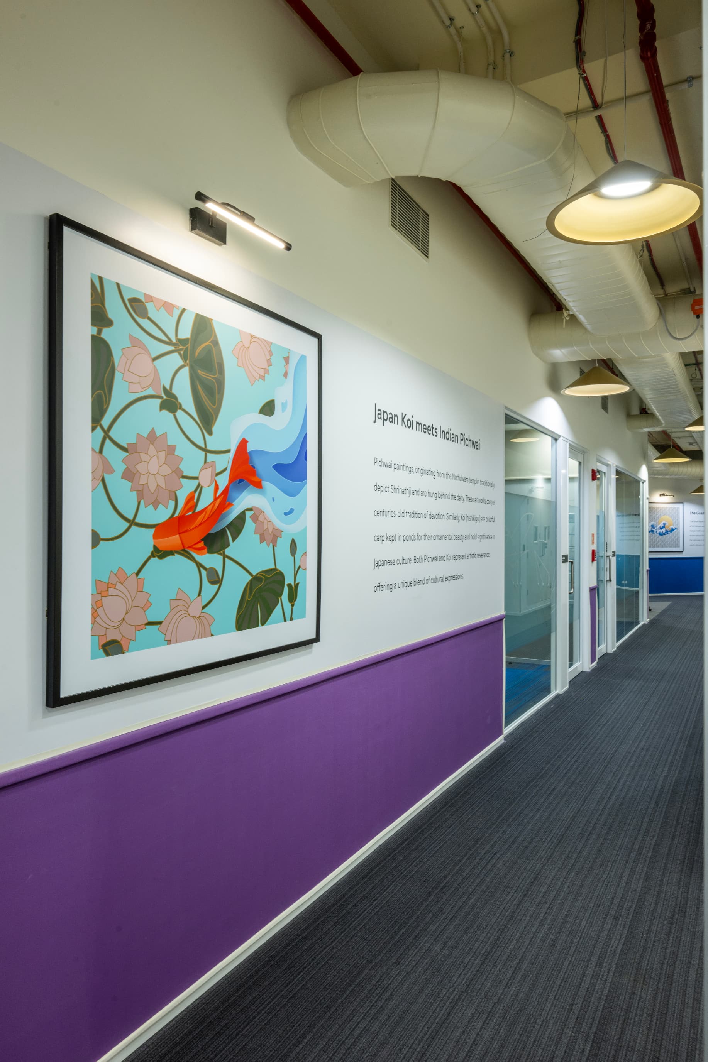
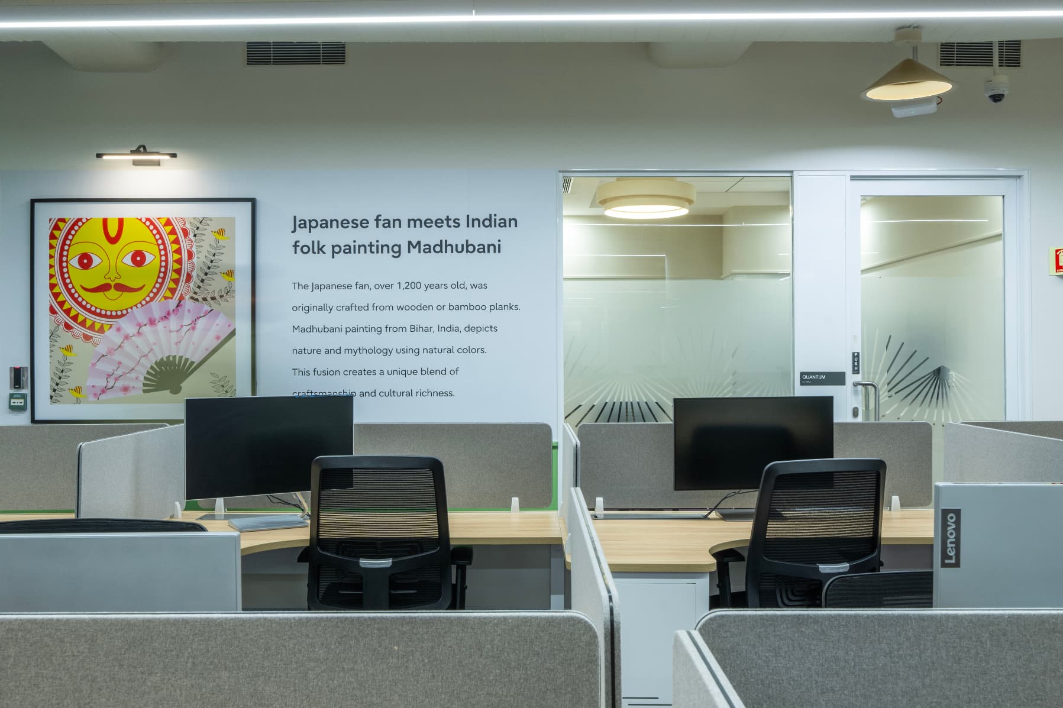
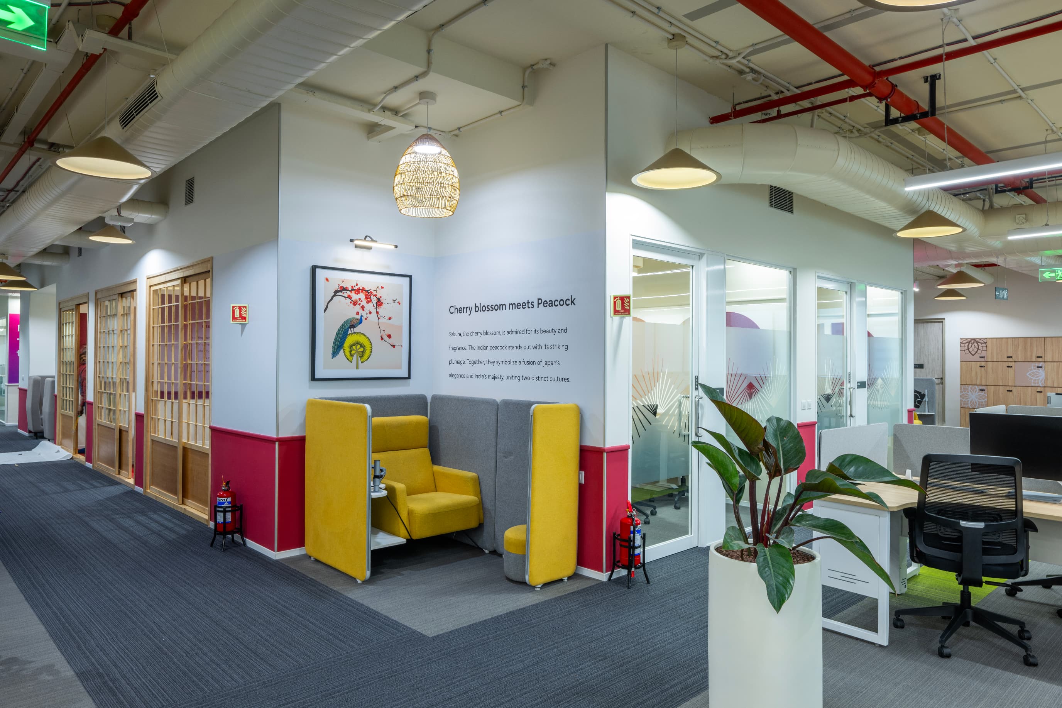
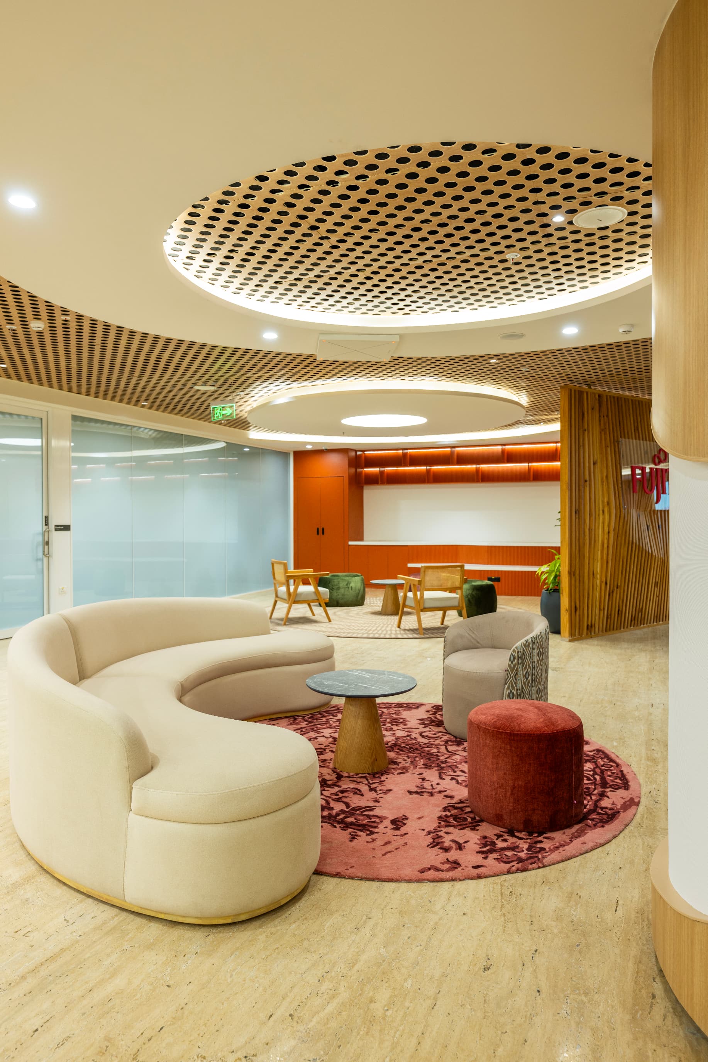
The office could have been another expression of corporate uniformity: clean lines, neutral tones and the pared-back palette synonymous with Japanese minimalism, replicated across continents. Global standards governed the look, down to brand guidelines that permitted red and nothing else. The question was whether a workplace built to an international standard could also belong to the place it was built in.
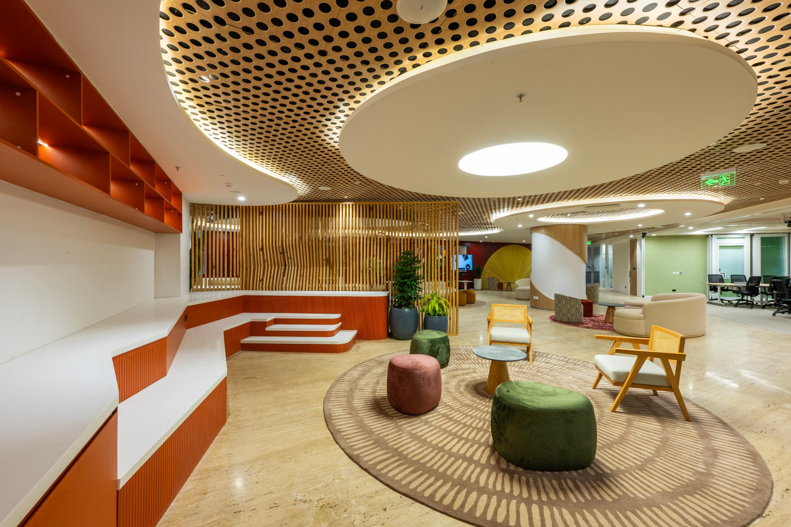
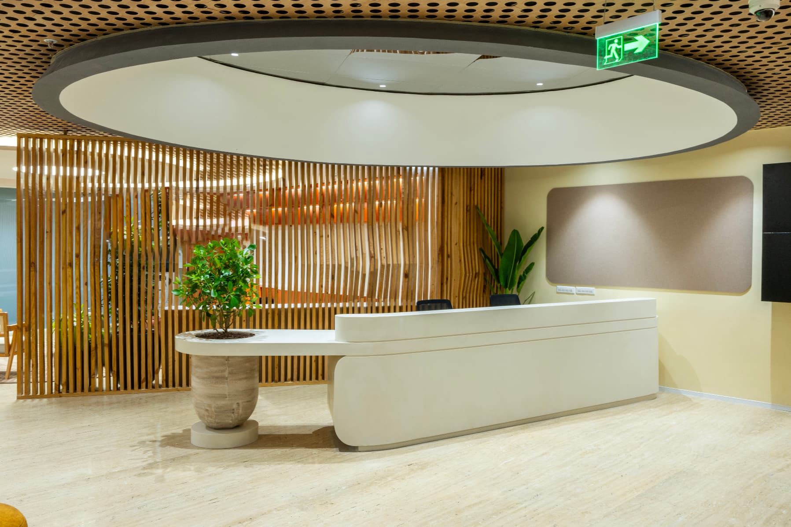
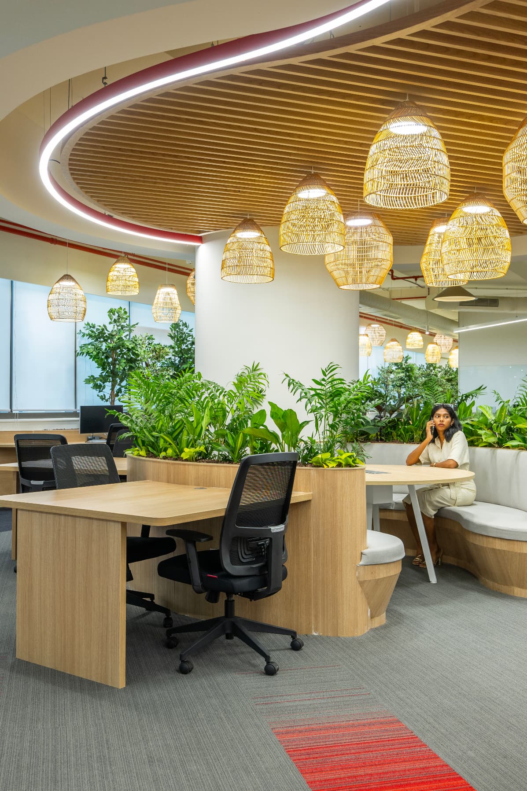
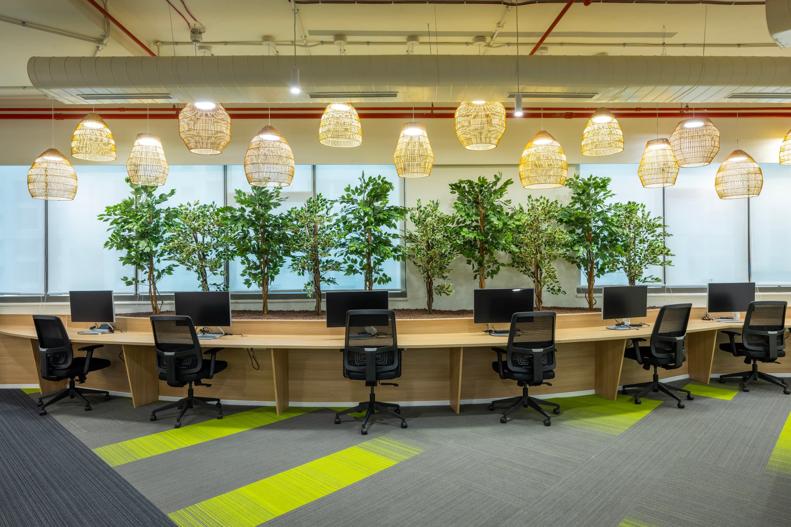
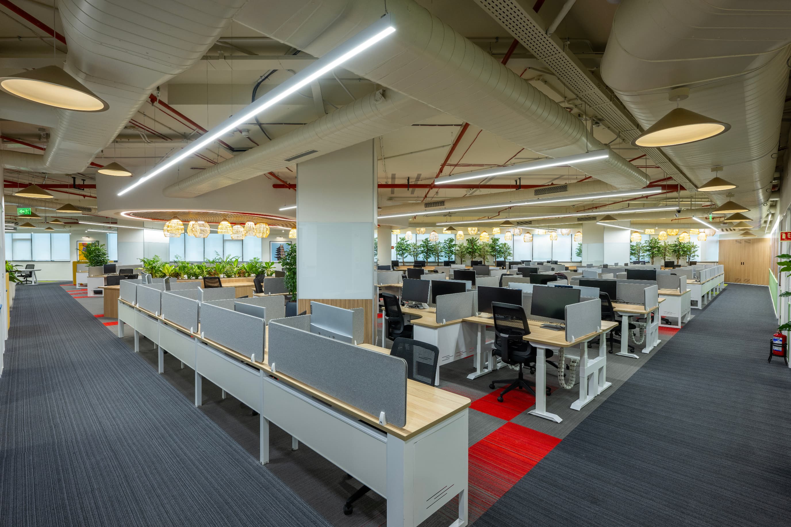
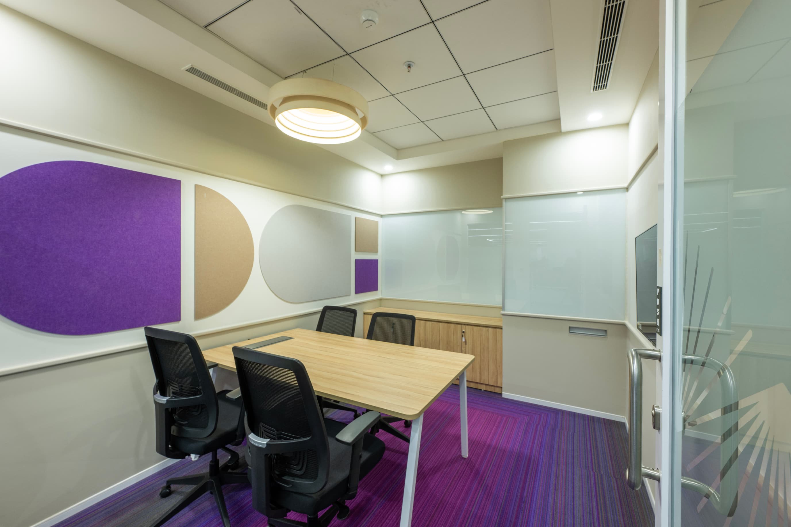
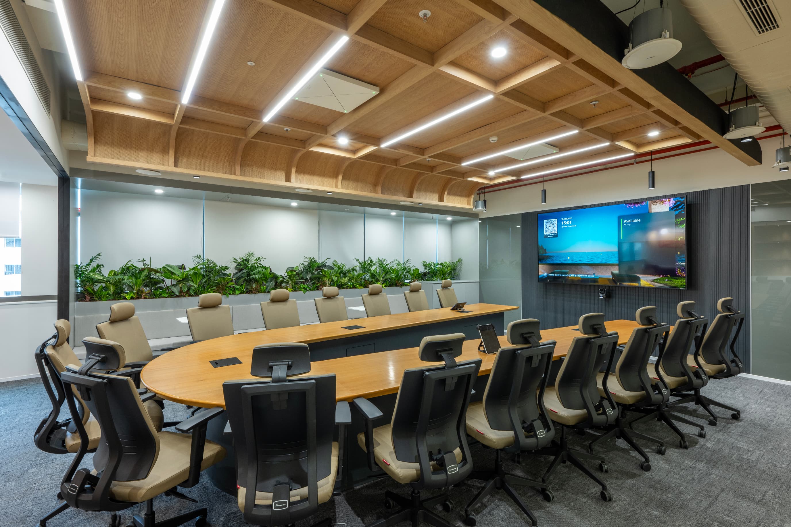
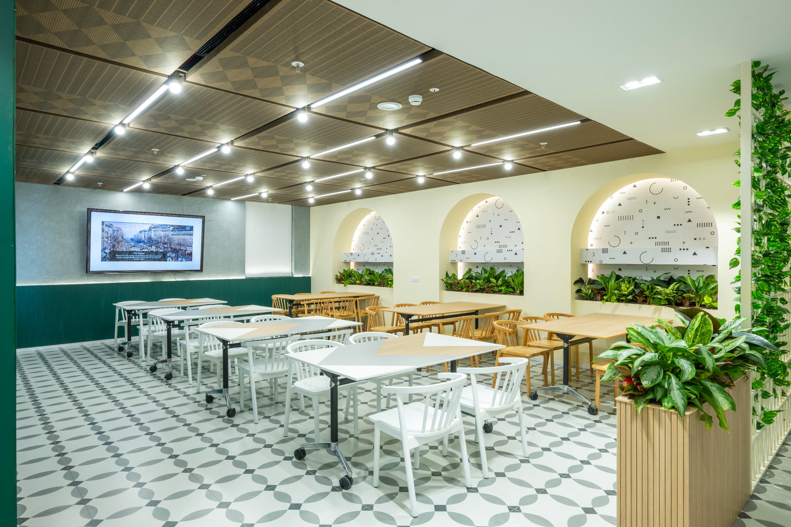
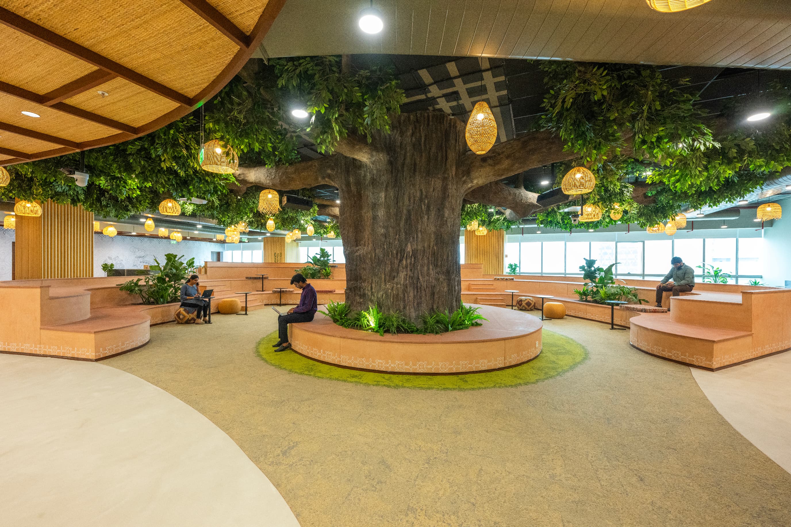
Vestian set out to honour Japanese design principles while embracing Indian craft and colour, so the two traditions engage rather than merely coexist. The plan eschews the regimented cubicle farm for a diagonal layout that activates the whole floor plate, producing intimate pockets, informal breakout zones and compact work lounges instead of repetitive corridors. Meeting rooms and support functions sit near the core, freeing the entire perimeter for workstations and shared areas that receive diffused daylight through the day. From reception the space flows into a work café and then a stepped amphitheatre, whose seating references traditional Indian stepwells. When larger gatherings demand more capacity, three meeting rooms with movable acoustic partitions retract to create a continuous zone from café through amphitheatre to meeting area, seating up to 120 for company-wide town halls.
Key Services