Lab Metamorphosis: Transforming Office Space into Cutting-Edge Research Facilities

Overview
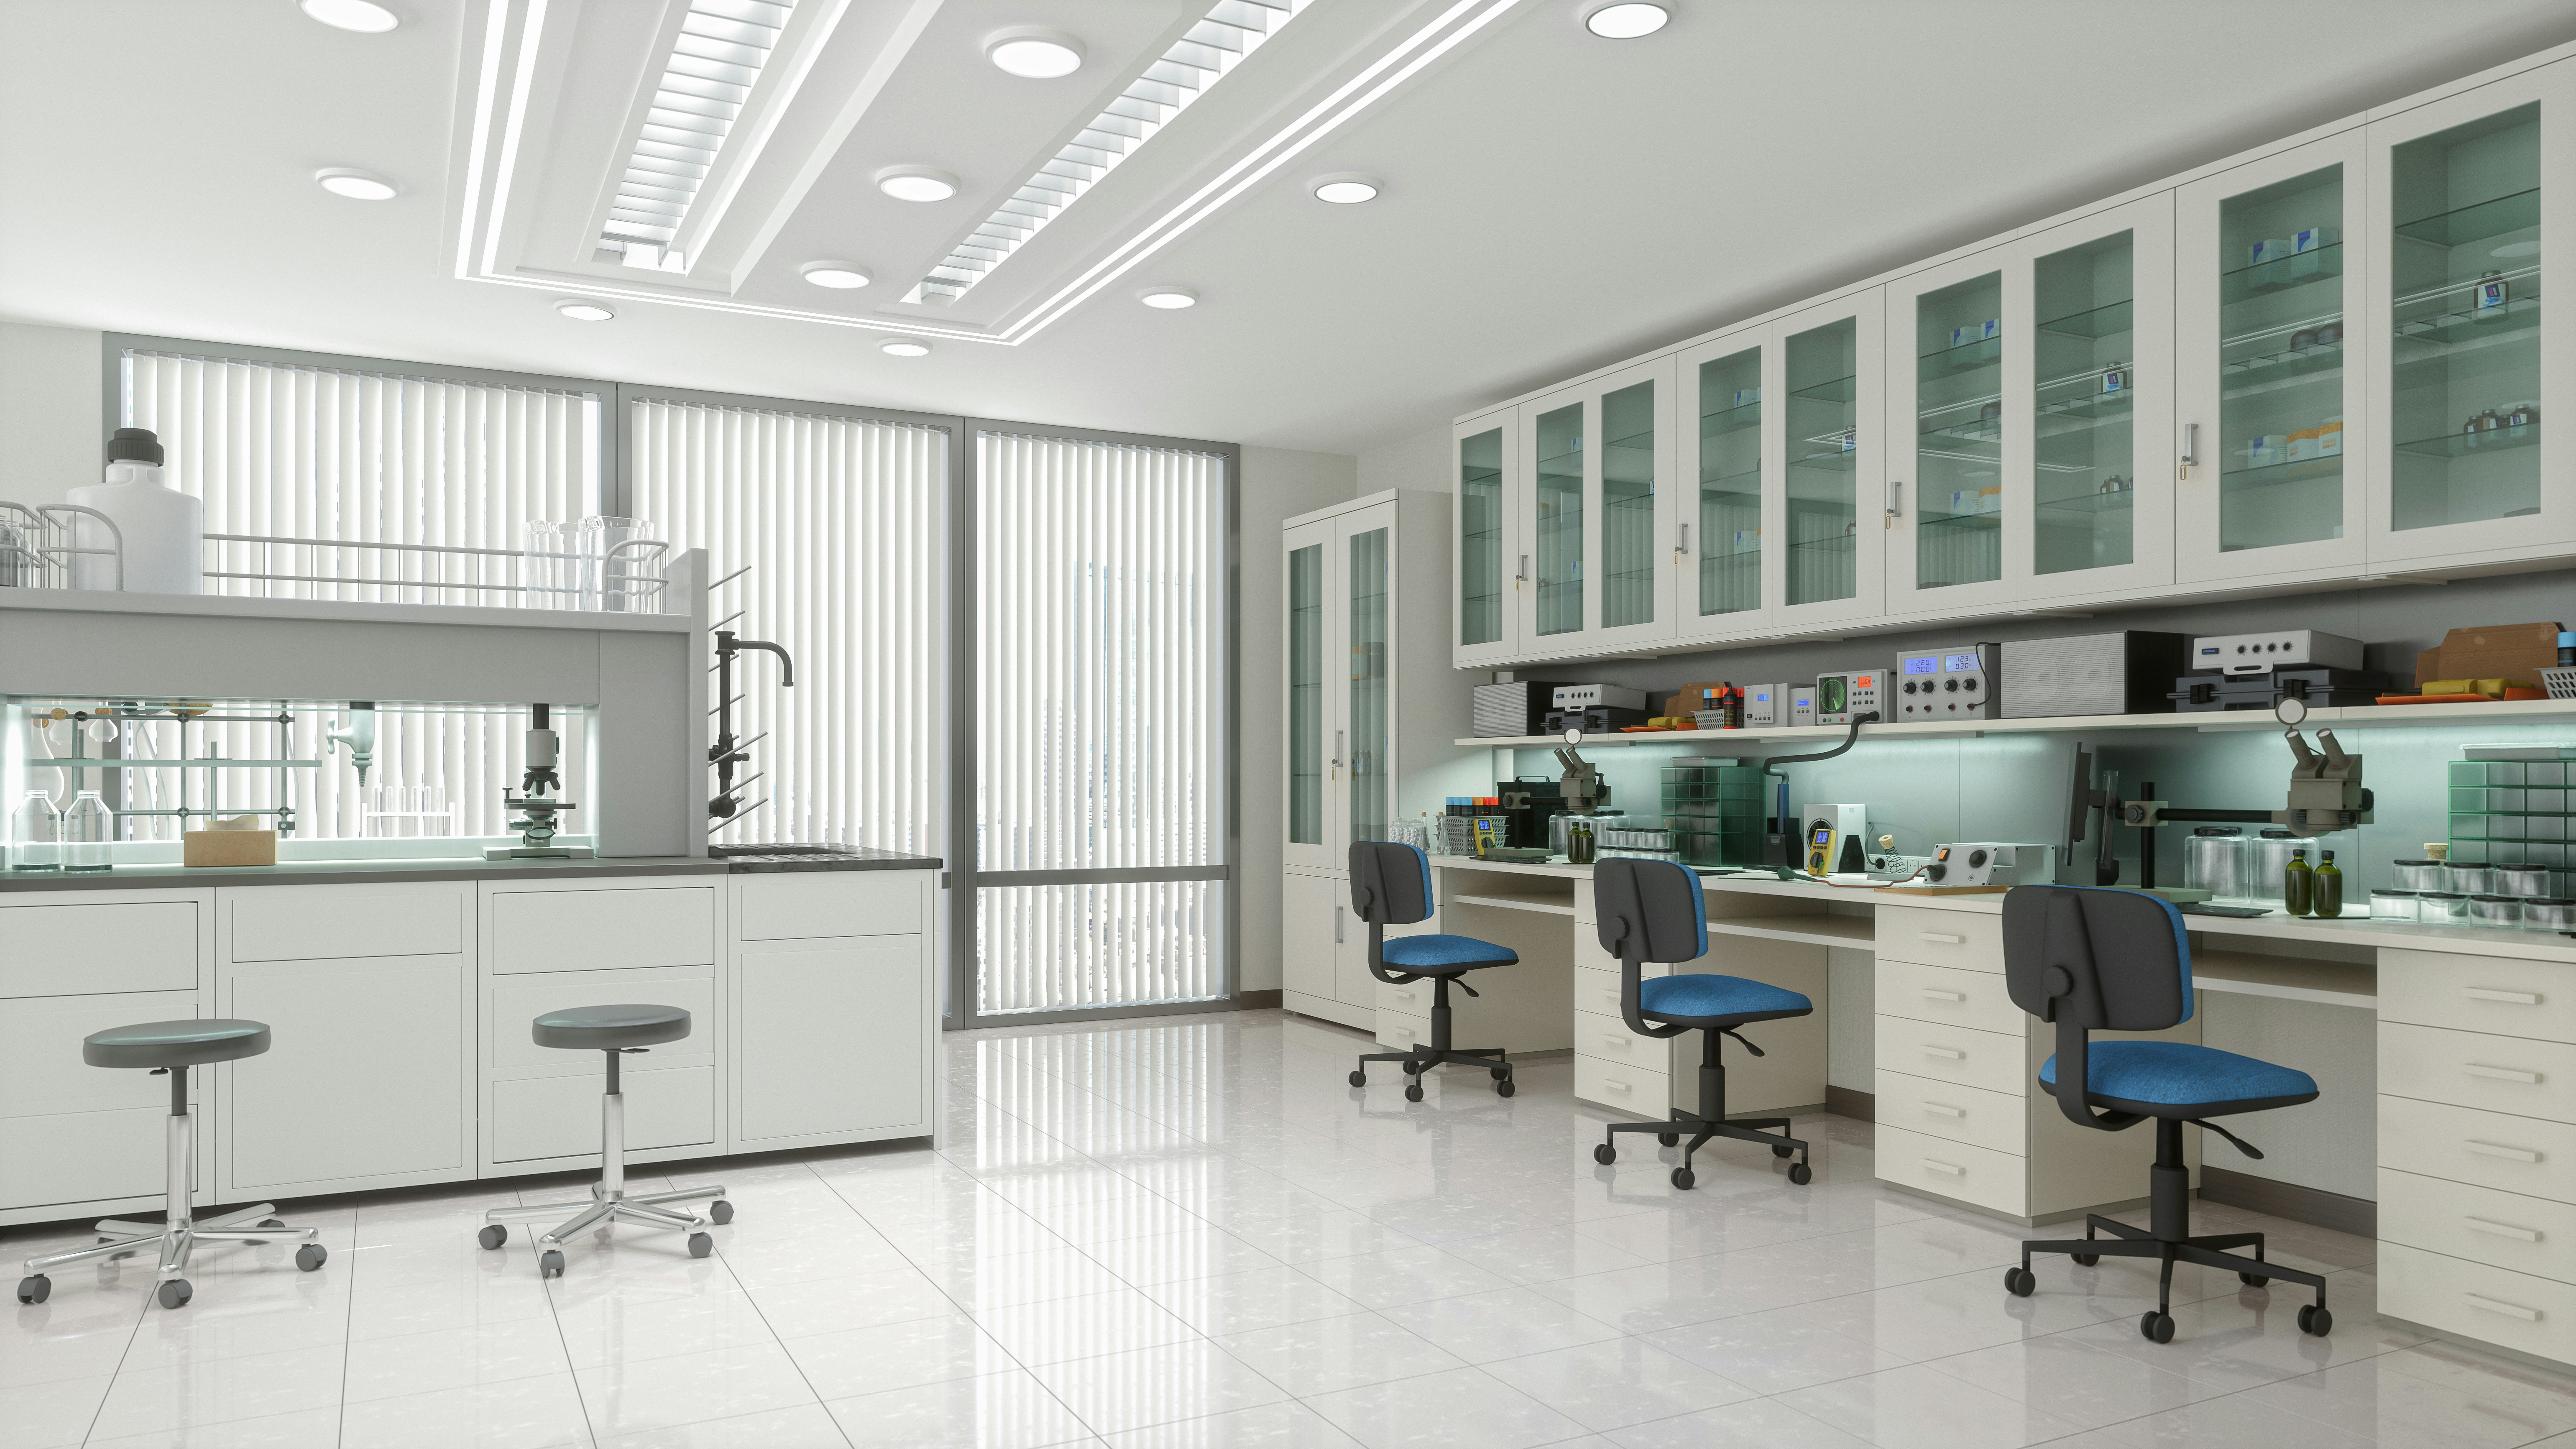
A leading American multinational healthcare company sought Vestian's expertise to revolutionize their Bengaluru workspace. The task: transform 8,000 square feet of standard office space into nine cutting-edge pharmaceutical laboratories, without halting ongoing operations.
Challenge
Our client needed to adapt quickly to changing research demands without relocating. This meant converting bustling office space into highly specialized laboratories while 75 employees continued their daily work. The project required precision in dismantling existing infrastructure, innovative design to accommodate diverse lab requirements, and a keen focus on sustainability – all within strict budget and timeline constraints.
Solution
Vestian approached this complex project with our signature blend of strategic planning and adaptable execution. We developed a phased conversion plan, allowing for continuous operation of the facility. Our team carefully dismantled existing Mechanical, Electrical, and Plumbing (MEP) systems, repurposing 25% of materials to reduce waste and costs.
We designed and built nine distinct labs, each tailored to specific research needs – from software development to water testing and cybersecurity. Throughout the process, we prioritized energy efficiency and operational optimization, resulting in a modern, sustainable research facility. The project was delivered on time and under budget, with cost savings of nearly 12%. Most importantly, we achieved this transformation with zero lost-time injuries, showcasing our commitment to safety in complex environments.
Key Services
Lorem ipsum dolor sit amet, consectetur adipiscing elit. Suspendisse varius enim in eros elementum tristique. Duis cursus, mi quis viverra ornare, eros dolor interdum nulla, ut commodo diam libero vitae erat. Aenean faucibus nibh et justo cursus id rutrum lorem imperdiet. Nunc ut sem vitae risus tristique posuere.